Robin Gerrish

BEDS4
BATHS4 full 1 partial
SQUARE FEET3,574
MLS#21925944
STATUSActive
PROPERTY TYPEResidential - Single Family
SUBDIVISIONThe Meadows
Property Description
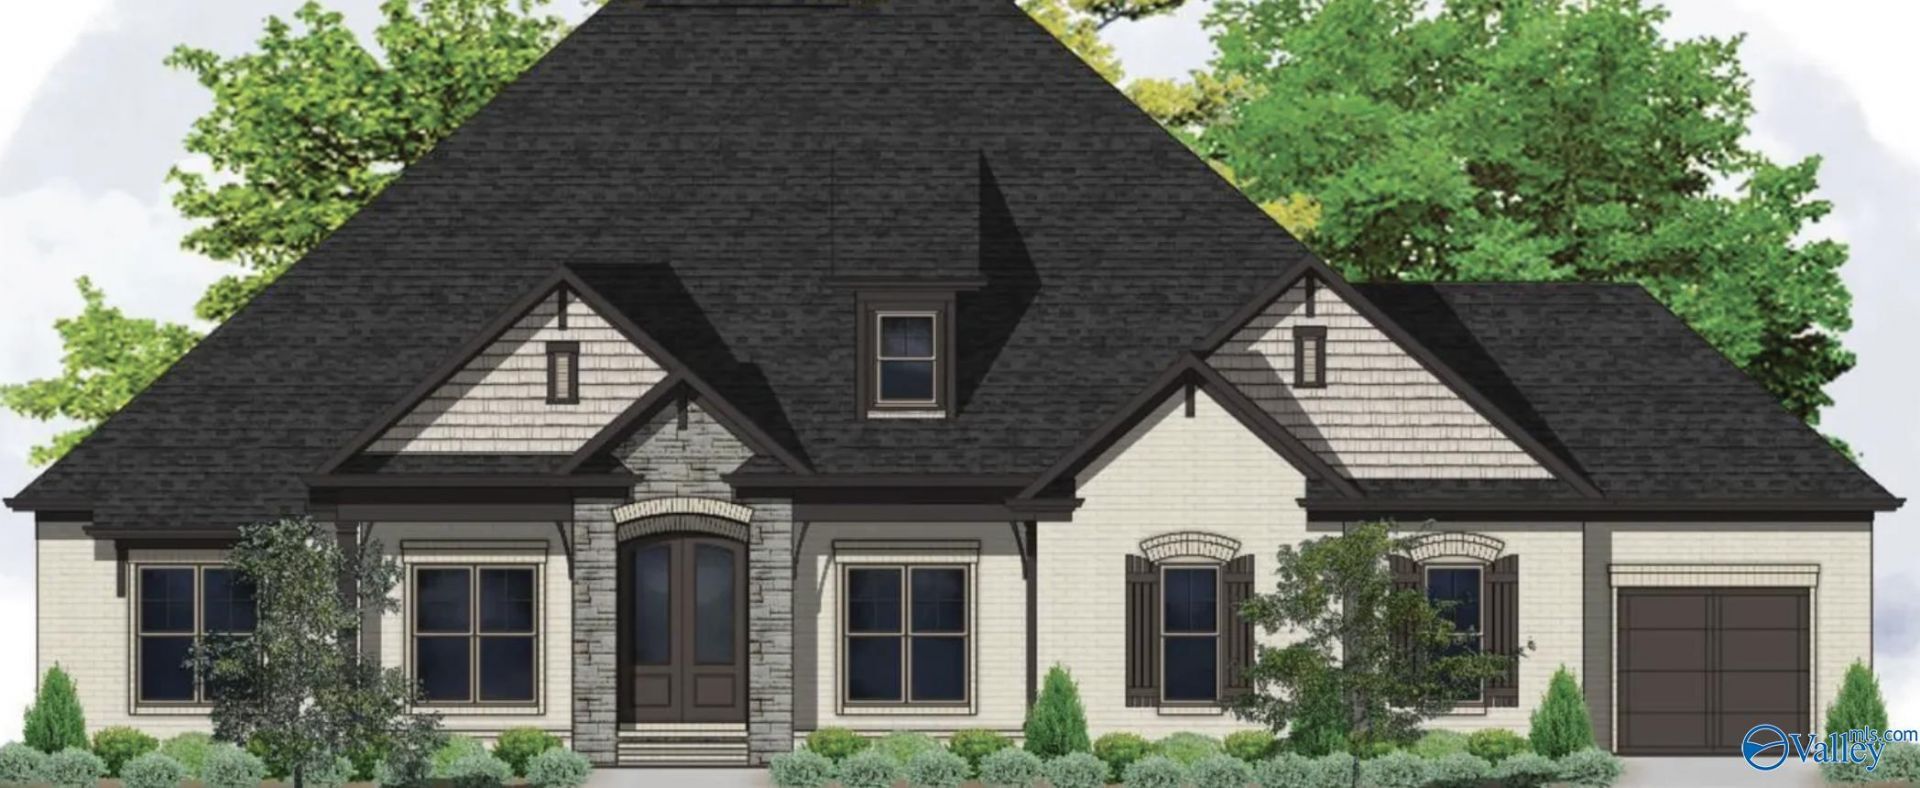
Proposed Construction-REGENCY C PLAN - Enjoy Beautiful Mountain Views!! Main Level Living w/ Bonus Room. Four Bedrooms, Four Full Baths Plus Powder Bath. Great Room w/ Natural Gas Fireplace Opens to Kitchen for Entertaining. 36 Cooktop & Double Ovens, Custom Solid Shelving in Pantry, Oversized Island, Quartz, Breakfast Room Overlooking Covered Rear Porch, Primary Suite Offers Two Closets w/ Solid Shelving, Double Vanity, Free Standing Tub, Tiled Shower. Southern Covered Front Porch!
Property Features
Property Type: Residential - Single Family
Cooling: Central 2
Fireplaces: 1
Heating: Central 2
Home Style: Traditional, Open Floor Plan
Lot Size: 100 x 151 x 100 x 151
Stories: 1.5
Feature Descriptions
Appliances: Cooktop, Oven, Double Oven, Dishwasher, Microwave, Disposal, Gas Water Heater, Tankless Water Heater, Gas Cooktop, Security System
Bathrooms Full: 4
Bathrooms Half: 1
Builder: PEARSON HOMES, INC.
Cooling Y/N: Yes
Days on Site: 11
Exterior: View, Curb/Gutters, Sidewalk, Undgrnd Util, Sprinkler Sys, Park Near By, Drive-Concrete
Fireplace: Gas Log, One
Fireplace Y/N: Yes
Foundation: Slab
Heating Y/N: Yes
Hoa Fees: $650/Annually
HOA Y/N: Yes
Lot Dimensions: 100 x 151 x 100 x 151
Parcel #: 2203080000001.014
Parking: Garage-Three Car, Garage-Attached, Garage Door Opener, Garage Faces Side, Driveway-Concrete
Patio/Porch: Covered Porch, Front Porch
Property Condition: Proposed Construction
Security: yes
Sewer: Public Sewer
Water: Public
Local Schools
High School: Huntsville
Middle School: Hampton Cove
Elementary School: Hampton Cove
Listed By / Shown By
Listed By
Agency Name: Valley Homes Real Estate, LLC
Shown By
Agent Name: Robin Gerrish
Agent Phone: (256) 374-9139
Agency Title: Crye-Leike Real Estate Services

Source: Huntsville/Valley MLS
Estimate Your Payment
Estimated Payment
$ 1,900.26 per month $1,680.08 Principal & Interest $0.00 Property Tax (data not provided by mls) $220.18 Homeowner's InsuranceChange Payment Information
Privacy Policy / DMCA Notice / ADA Accessibility


This site is hosted, designed and copyright
© 1994 - 2026 by
Delta Media Group, Inc. -- Patent Pending --
Regency Plan Goose Ridge Drive | MLS# 21925944
This single family home located at Regency Plan Goose Ridge Drive, Owens Cross Roads, AL 35763 is currently listed for sale with an asking price of $754,900. This property has 4 bedrooms and 4 full and 1 partial baths with 3574 sq. ft. Regency Plan Goose Ridge Drive is located in the The Meadows subdivision. Search The Meadows real estate on robingerrish.crye-leike.com today.