Robin Gerrish

BEDS3
BATHS2 full
SQUARE FEET1,248
MLS#21933601
STATUSActive
PROPERTY TYPEResidential - Single Family
SUBDIVISIONMetes And Bounds
Property Description
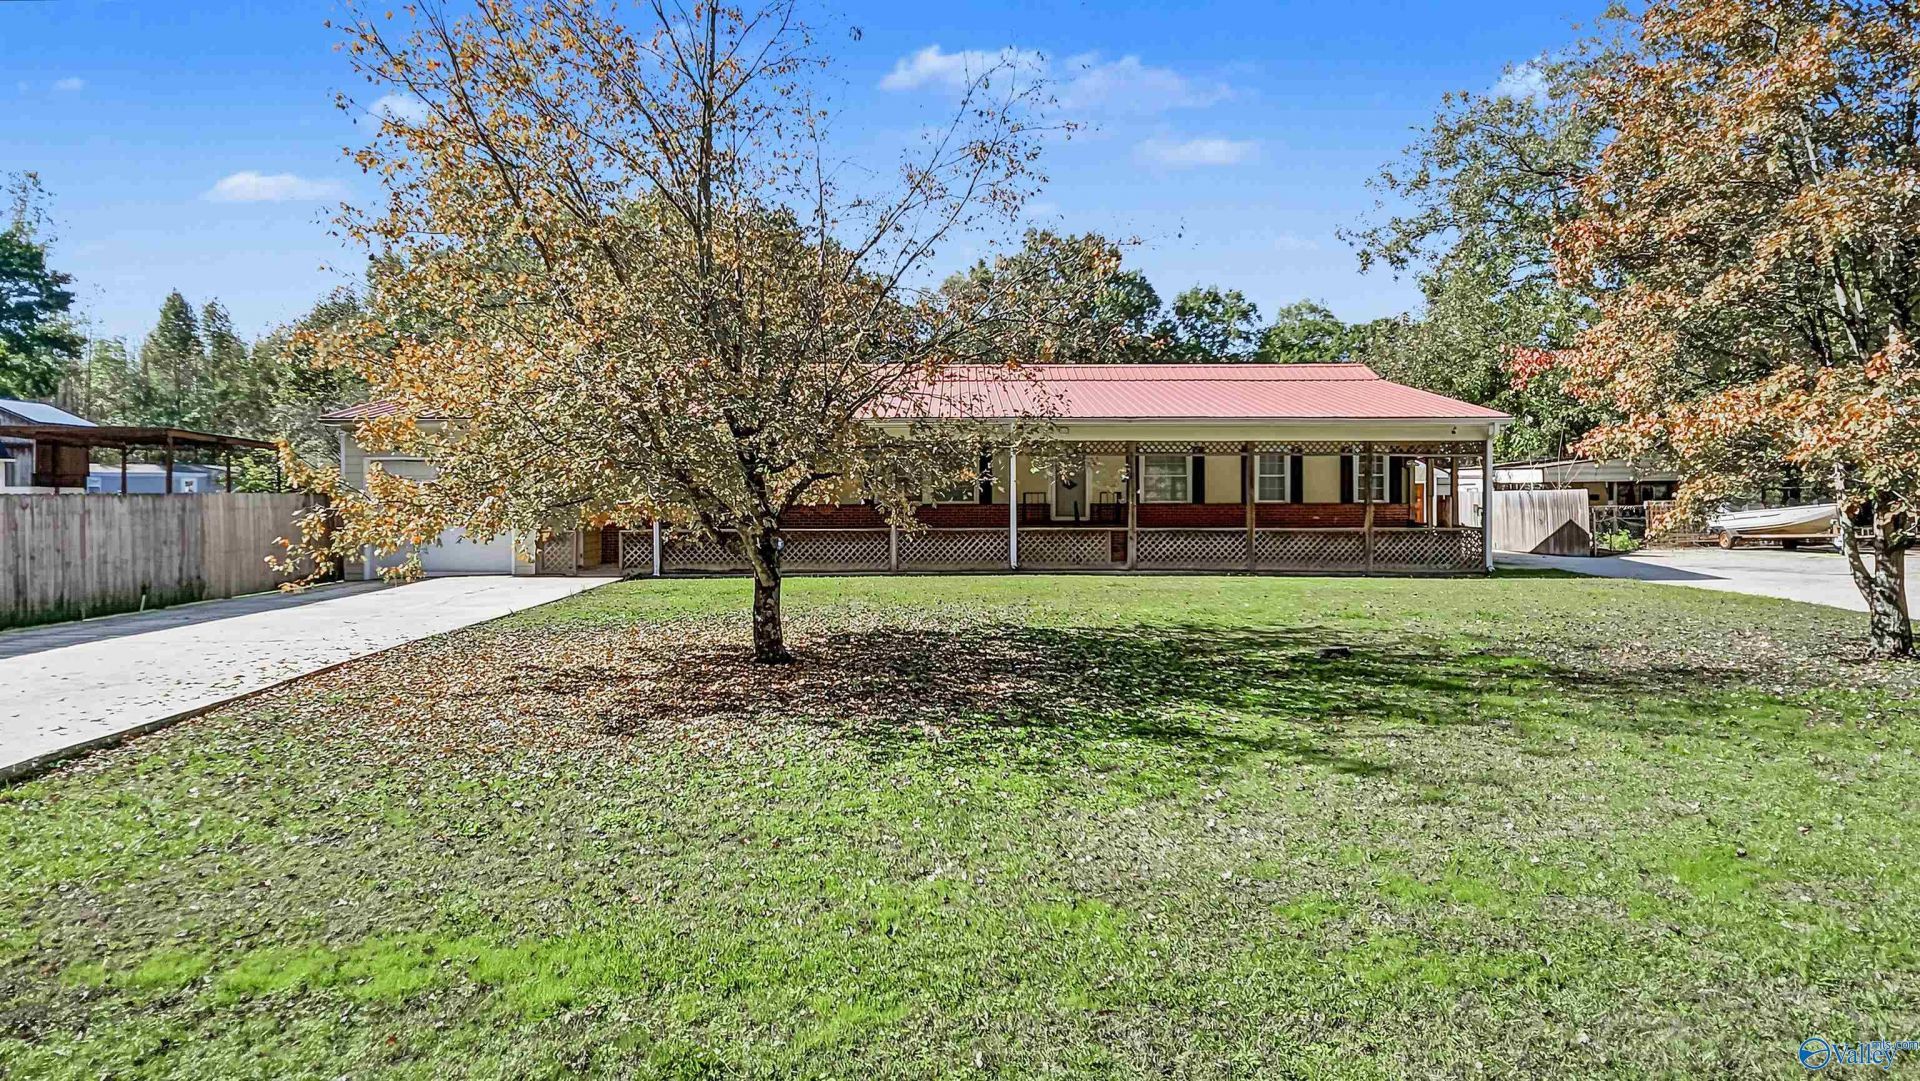
Welcome home to 917 Fretwell Avenue! This well-maintained 3-bedroom, 2-bath home sits on over an acre within city limits, offering a peaceful country feel with city convenience. Featuring 5 garages, two barns, and a detached garage with a fully finished loft currently set up as a private pool hall, this property offers incredible space, character, and endless potential! Lender credit of .75% of the total loan amount, not to exceed $5,000 or the amount allowed per program guidelines, is available to eligible buyers financing through Christy Graves with Atlantic Bay Mortgage Group, L.L.C. Terms and availability are subject to change at any time.
Property Features
Property Type: Residential - Single Family
Basement: Crawl Space
Cooling: Central 1
Fireplaces: 1
Heating: Central 1
Home Style: Ranch/1 Story
Lot Size: 1.32 Acres
Stories: 1.0
Year Built: 1995
Feature Descriptions
Appliances: Range, Refrigerator, Electric Water Heater
Bathrooms Full: 1
Bathrooms Three Quarter: 1
Cooling Y/N: Yes
Days on Site: 2
Exterior: Drive-Concrete
Fireplace: One
Fireplace Y/N: Yes
Heating Y/N: Yes
Parking: Garage-Two Car, Garage-Attached, Garage-Detached, Garage Faces Front, See Remarks, Driveway-Concrete, Shared Driveway
Patio/Porch: Covered Deck, Covered Porch, Front Porch, Screened Porch
Rooms Total: 10
Sewer: Public Sewer
Water: Public
Local Schools
High School: West Morgan
Middle School: West Morgan
Elementary School: West Morgan
Listed By / Shown By
Listed By
Agency Name: American Dream Realty Team LLC
Shown By
Agent Name: Robin Gerrish
Agent Phone: (256) 374-9139
Agency Title: Crye-Leike Real Estate Services

Source: Huntsville/Valley MLS
Estimate Your Payment
Estimated Payment
$ 654.48 per month $578.65 Principal & Interest $0.00 Property Tax (data not provided by mls) $75.83 Homeowner's InsuranceChange Payment Information
Privacy Policy / DMCA Notice / ADA Accessibility


This site is hosted, designed and copyright
© 1994 - 2026 by
Delta Media Group, Inc. -- Patent Pending --
917 SW Fretwell Avenue | MLS# 21933601
This single family home located at 917 SW Fretwell Avenue, Decatur, AL 35601 is currently listed for sale with an asking price of $260,000. This property was built in 1995 and has 3 bedrooms and 2 full baths with 1248 sq. ft. SW Fretwell Avenue is located in the Metes And Bounds subdivision. Search Metes And Bounds real estate on robingerrish.crye-leike.com today.