Robin Gerrish

BEDS3
BATHS2 full 1 partial
SQUARE FEET1,988
MLS#21924662
STATUSActive
PROPERTY TYPEResidential - Single Family
SUBDIVISIONDellwood Heights
Property Description
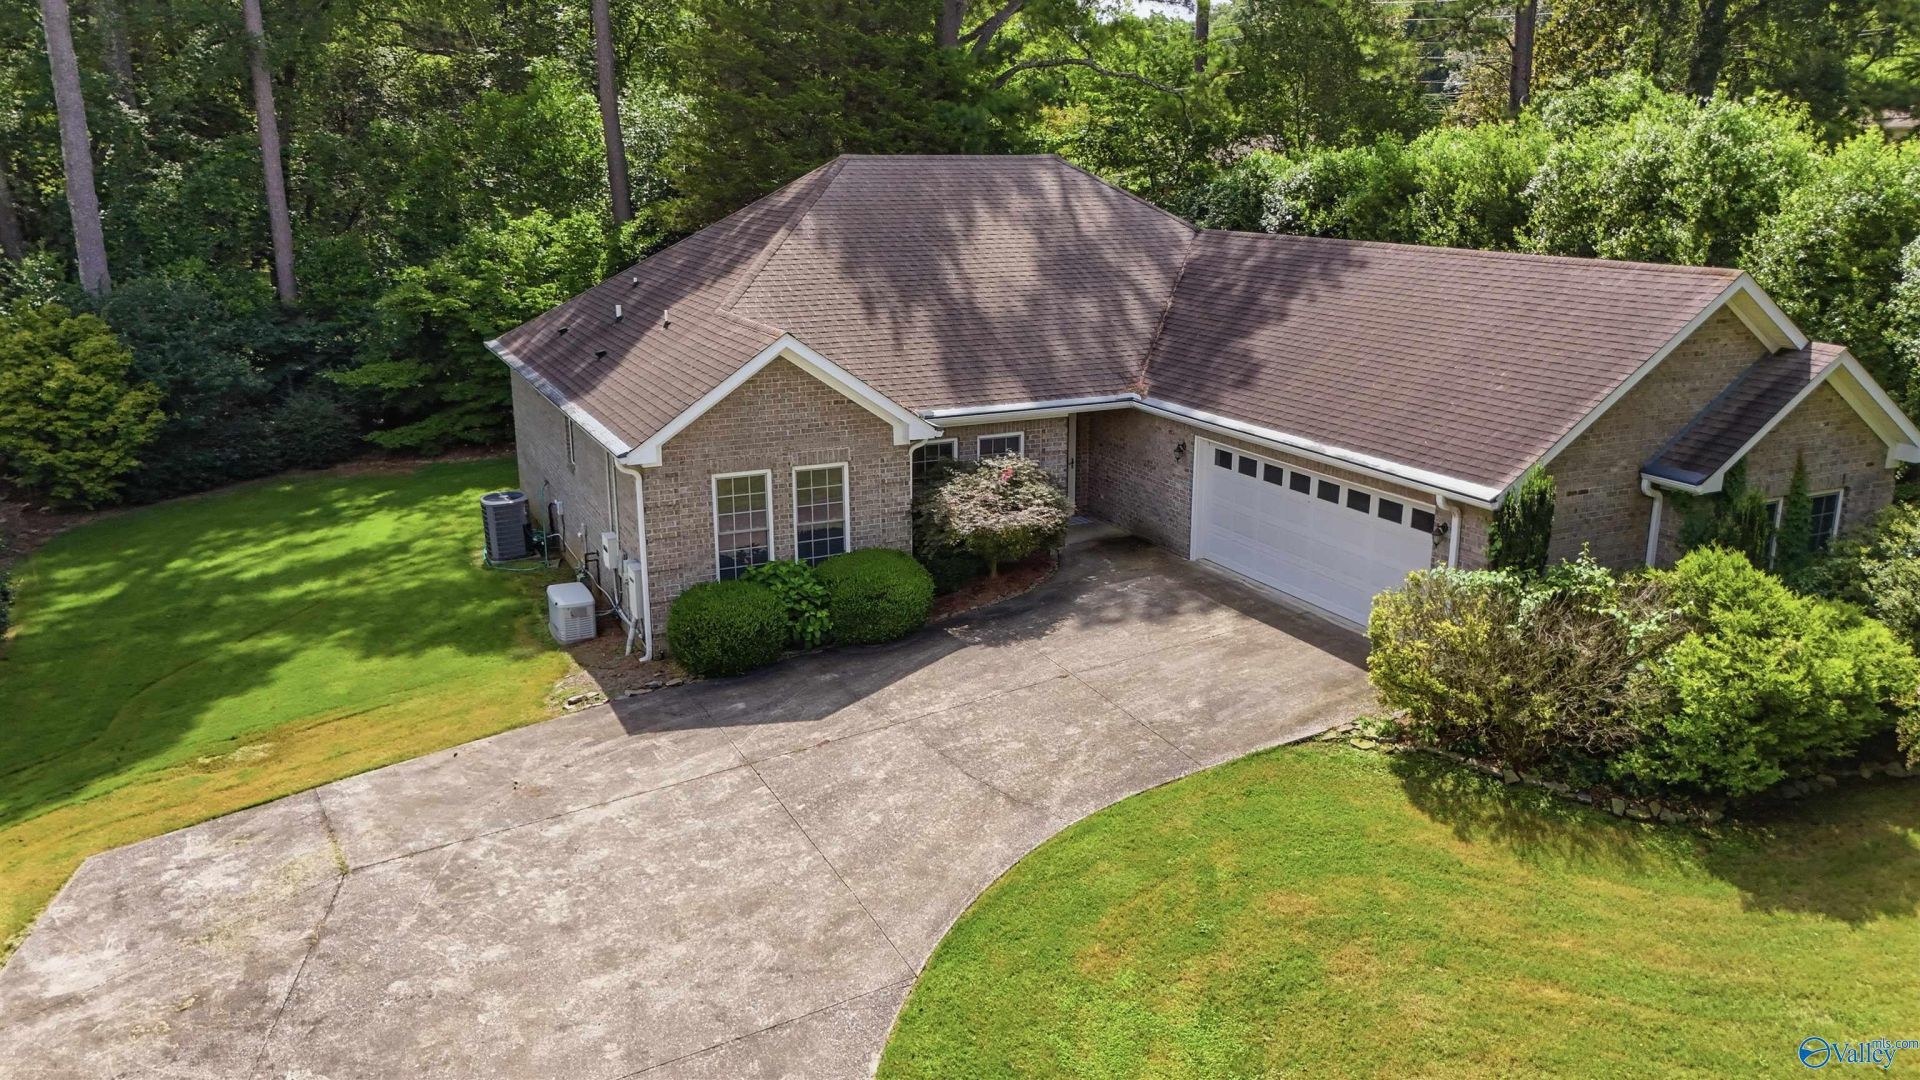
Welcome home to this well maintained, one-owner full brick rancher in desirable SE Huntsville! This 3 bed,2.5 bath home has been lovingly cared for. Spacious living area is highlighted by a cozy gas log fireplace and built-ins. The Kitchen has an island and ample cabinet space perfect for gatherings. Retreat to the spacious primary suite featuring a generous walk-in closet and private ensuite bath with large walk in shower. Outside you'll appreciate the beautifully treed lot, full irrigation system, oversized garage and a whole house generator. A rare find! This home is ready for it's next chapter. Don't miss this opportunity to live in one of SE Huntsville's most established neighborhoods!
Property Features
Property Type: Residential - Single Family
Cooling: Central 1
Heating: Central 1
Home Style: Ranch/1 Story
Lot Size: 0.47 Acres
Stories: 1.0
Year Built: 2005
Feature Descriptions
Appliances: Oven, Dishwasher, Microwave, Disposal
Bathrooms Full: 2
Bathrooms Half: 1
Cooling Y/N: Yes
Days on Site: 9
Fireplace: Gas Log
Fireplace Y/N: Yes
Foundation: Slab
Heating Y/N: Yes
Lot Dimensions: 135 x 150
Parcel #: 1809322003048001
Parking: Garage-Two Car
Patio/Porch: Patio
Rooms Total: 9
Sewer: Public Sewer
Water: Public
Local Schools
High School: Grissom High School
Middle School: Mountain Gap
Elementary School: Weatherly Heights
Listed By / Shown By
Listed By
Agency Name: Leading Edge Decatur
Shown By
Agent Name: Robin Gerrish
Agent Phone: (256) 374-9139
Agency Title: Crye-Leike Real Estate Services

Source: Huntsville/Valley MLS
Estimate Your Payment
Estimated Payment
$ 945.22 per month $835.70 Principal & Interest $0.00 Property Tax (data not provided by mls) $109.52 Homeowner's InsuranceChange Payment Information
Privacy Policy / DMCA Notice / ADA Accessibility


This site is hosted, designed and copyright
© 1994 - 2026 by
Delta Media Group, Inc. -- Patent Pending --
9007 Edgehill Drive Se | MLS# 21924662
This single family home located at 9007 Edgehill Drive Se, Huntsville, AL 35802 is currently listed for sale with an asking price of $375,500. This property was built in 2005 and has 3 bedrooms and 2 full and 1 partial baths with 1988 sq. ft. Edgehill Drive Se is located in the Dellwood Heights subdivision. Search Dellwood Heights real estate on robingerrish.crye-leike.com today.