Robin Gerrish

BEDS5
BATHS3 full
SQUARE FEET2,752
MLS#21919531
STATUSActive
PROPERTY TYPEResidential - Single Family
SUBDIVISIONWillowbrook
Property Description
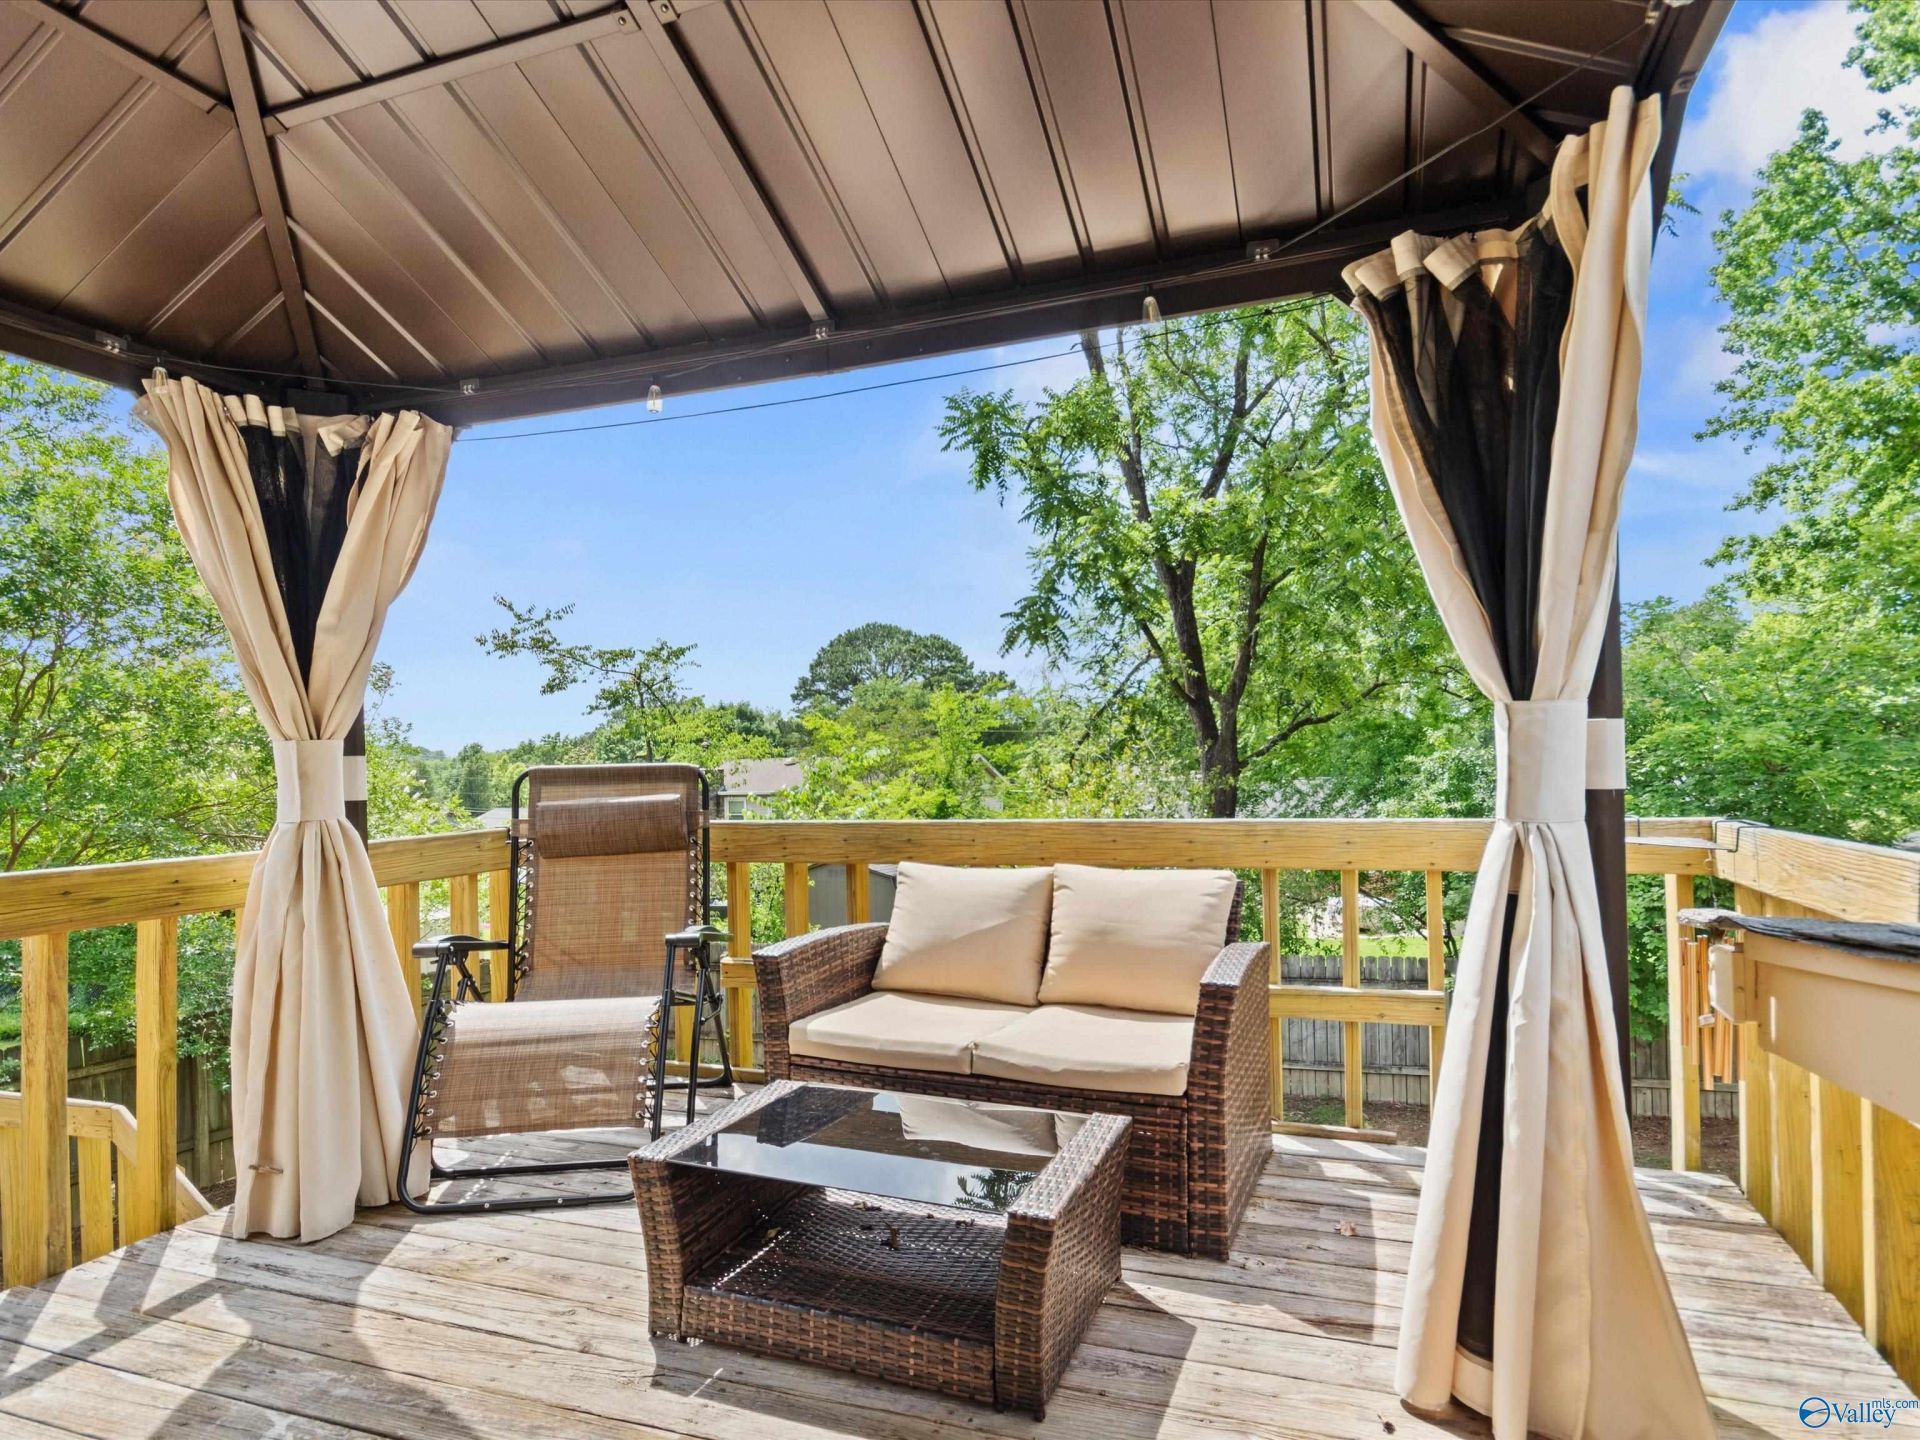
Jump in your golf cart and ride over to the Valley Hill Country Club Golf Course! This beautiful 5BR/3BA home in South Huntsville spans 2,752 sq ft. The first floor showcases a spacious kitchen with eat-in bar, expansive deck views, and a massive den addition with Pocket French doors! The keeping room features a cozy wood-burning fireplace & gorgeous hardwood floors. High-value updates include fresh paint throughout, including closets, ceilings, and baseboards, plus a new 2025 roof and two brand new fire-safe exterior doors. Upstairs offers flexibility as a teen suite or master retreat with dedicated office. Two-car garage includes a breezeway and a workshop. Can easily make one XL workshop!
Property Features
Property Type: Residential - Single Family
Basement: Crawl Space
Cooling: Central 2
Fireplaces: 1
Heating: Central 2
Lot Size: 0.34 Acres
Stories: 2.0
Year Built: 1962
Feature Descriptions
Appliances: Range, Dishwasher
Bathrooms Full: 2
Bathrooms Three Quarter: 1
Cooling Y/N: Yes
Days on Site: 70
Exterior: Drive-Concrete
Fireplace: One, Wood Burning
Fireplace Y/N: Yes
Heating Y/N: Yes
Parcel #: 1808332001075.000
Parking: Garage-Two Car, Garage-Attached, Garage Faces Front
Patio/Porch: Covered Porch, Deck
Rooms Total: 10
Water: Public
Local Schools
High School: Grissom High School
Middle School: Mountain Gap
Elementary School: Weatherly Heights
Listed By / Shown By
Listed By
Agency Name: Capstone Realty
Shown By
Agent Name: Robin Gerrish
Agent Phone: (256) 374-9139
Agency Title: Crye-Leike Real Estate Services

Source: Huntsville/Valley MLS
Estimate Your Payment
Estimated Payment
$ 989.02 per month $874.43 Principal & Interest $0.00 Property Tax (data not provided by mls) $114.60 Homeowner's InsuranceChange Payment Information
Privacy Policy / DMCA Notice / ADA Accessibility


This site is hosted, designed and copyright
© 1994 - 2026 by
Delta Media Group, Inc. -- Patent Pending --
8119 Hillside Lane Se | MLS# 21919531
This single family home located at 8119 Hillside Lane Se, Huntsville, AL 35802 is currently listed for sale with an asking price of $392,900. This property was built in 1962 and has 5 bedrooms and 3 full baths with 2752 sq. ft. Hillside Lane Se is located in the Willowbrook subdivision. Search Willowbrook real estate on robingerrish.crye-leike.com today.