Robin Gerrish

BEDS4
BATHS3 full
SQUARE FEET2,151
MLS#21912609
STATUSActive
PROPERTY TYPEResidential - Townhouse
SUBDIVISIONThe Retreat At Goose Creek
Property Description
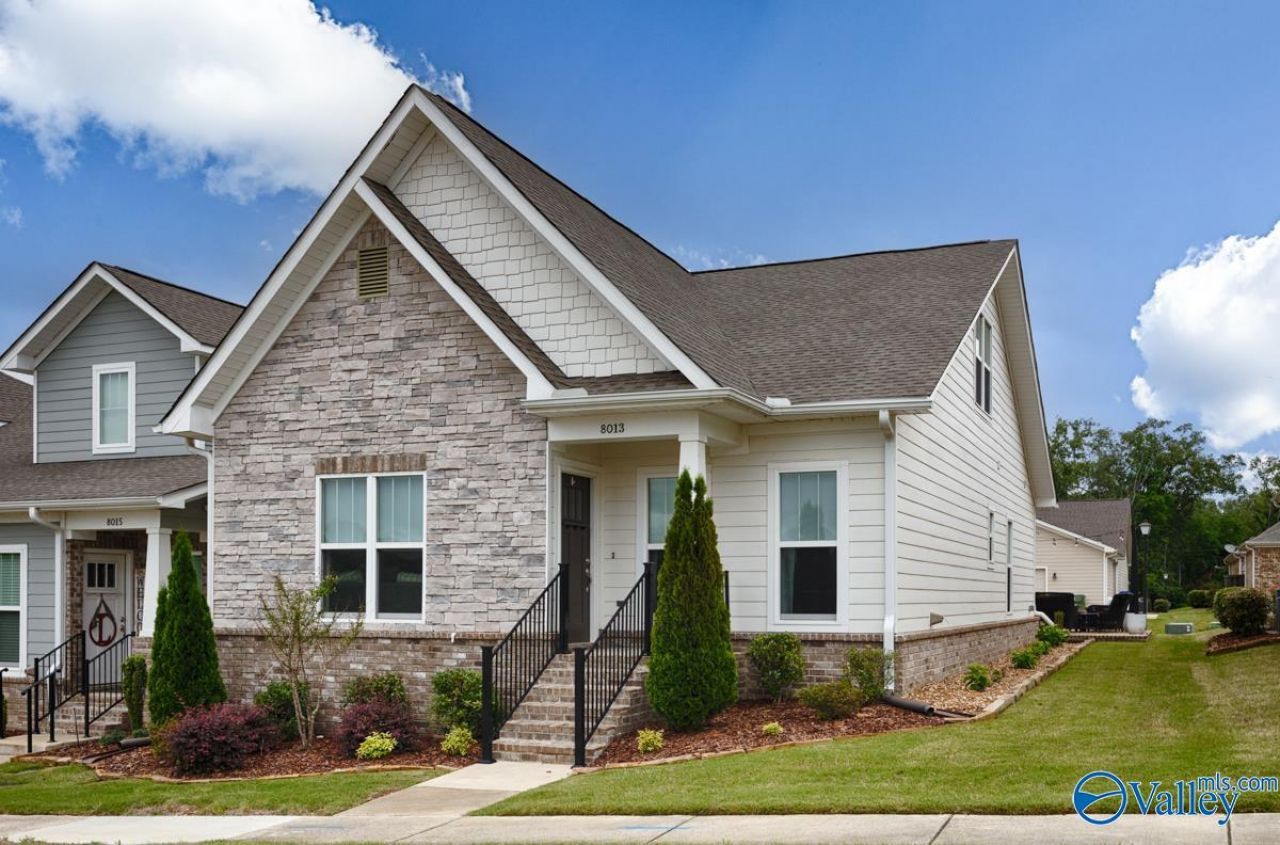
Move-in ready upscale low maintenance townhome in The Retreat at Goose Creek! This 4-bed, 3-bath home features wood flooring, quartz countertops, gas range, custom cabinets, and additional upgrades like built-in pantry shelving, an extended patio, and elegant crown molding throughout. The spacious upstairs 2nd Master includes a full bath and offers endless flexibility?ideal as a guest suite, office, or media room. Enjoy a cozy gas log fireplace, two-car garage, and access to HOA amenities?outdoor pool, hiking trails, and a stocked pond. Located in the desirable Meadows subdivision, easy commutes to downtown, shopping, and the Redstone Arsenal. Outside, relax on the over-sized patio as well!
Property Features
Property Type: Residential - Townhouse
Cooling: Central 1,Electric
Fireplaces: 1
Heating: Central 1
Lot Size: 0.11 Acres
Stories: 2.0
Year Built: 2021
Feature Descriptions
Bathrooms Full: 3
Cooling Y/N: Yes
Days on Site: 116
Exterior: Curb/Gutters, Drive-Concrete, Park Near By, Sidewalk, Undgrnd Util, View
Fireplace: Gas Log, One
Fireplace Y/N: Yes
Foundation: Slab
Heating Y/N: Yes
Hoa Fees: $650/Annually
HOA Y/N: Yes
Parcel #: 2203060000035.044
Parking: Garage-Two Car, Garage-Attached, Driveway-Paved/Asphalt
Rooms Total: 11
Sewer: Public Sewer
Water: Public
Local Schools
High School: Huntsville
Middle School: Hampton Cove
Elementary School: Hampton Cove
Listed By / Shown By
Listed By
Agency Name: Wyze Realty
Shown By
Agent Name: Robin Gerrish
Agent Phone: (256) 374-9139
Agency Title: Crye-Leike Real Estate Services

Source: Huntsville/Valley MLS
Estimate Your Payment
Estimated Payment
$ 1,069.82 per month $945.87 Principal & Interest $0.00 Property Tax (data not provided by mls) $123.96 Homeowner's InsuranceChange Payment Information
Privacy Policy / DMCA Notice / ADA Accessibility


This site is hosted, designed and copyright
© 1994 - 2026 by
Delta Media Group, Inc. -- Patent Pending --
8013 Deer Crossing Circle | MLS# 21912609
This townhouse located at 8013 Deer Crossing Circle, Owens Cross Roads, AL 35763 is currently listed for sale with an asking price of $425,000. This property was built in 2021 and has 4 bedrooms and 3 full baths with 2151 sq. ft. Deer Crossing Circle is located in the The Retreat At Goose Creek subdivision. Search The Retreat At Goose Creek real estate on robingerrish.crye-leike.com today.