Robin Gerrish

BEDS4
BATHS3 full
SQUARE FEET3,022
MLS#21923641
STATUSActive
PROPERTY TYPEResidential - Single Family
SUBDIVISIONLake Forest
Property Description
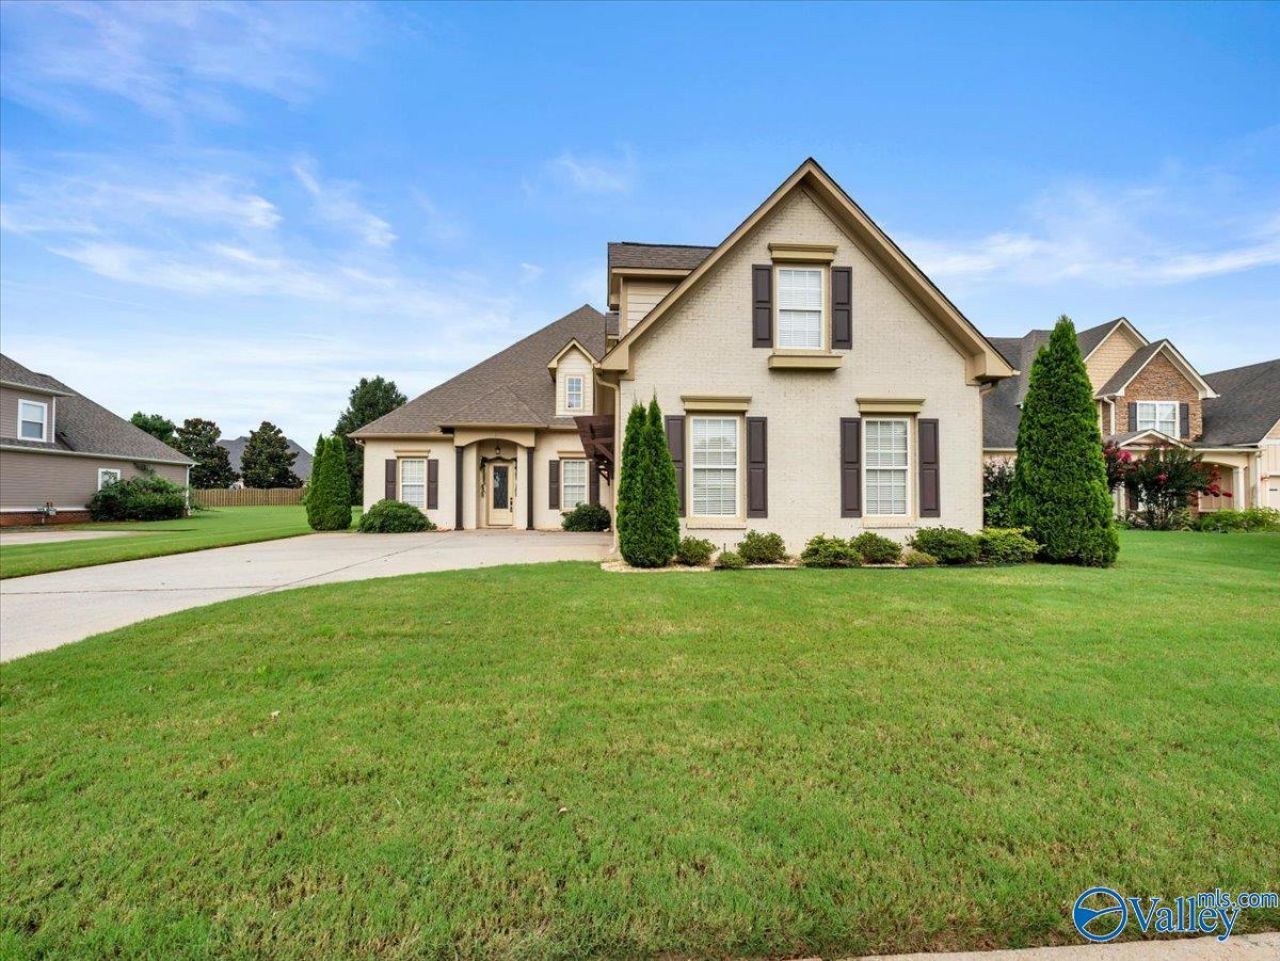
Open House Sunday Jul 19th 2-4PM *** Beautiful full brick home in highly desirable Lake Forest community. Perfect blend of space, comfort and convenience. With over 3000 sqft of space, 4 beds 3 baths - there is room for everyone to live work and entertain. Large master bedroom with beautifully updated glamour bath. Inviting kitchen with granite counter tops and stainless steel appliances. Covered back porch leading to large flat fully fenced backyard. 3 car garage. Enjoy resort style neighborhood amenities including pool, clubhouse, fitness center, tennis courts, playground and 33 acre private lake. Just minutes from Redstone Arsenal, shopping and dining. This move in ready home is a gem!!!
Property Features
Property Type: Residential - Single Family
Cooling: Electric
Fireplaces: 1
Heating: Natural Gas
Lot Size: 0.36 Acres
Stories: 2.0
Year Built: 2007
Feature Descriptions
Appliances: Range, Dishwasher, Microwave, Refrigerator, Disposal, Electric Water Heater
Bathrooms Full: 3
Community Features: Clubhouse, Tennis Court(s), Pool, Common Grounds, Fitness Center
Cooling Y/N: Yes
Days on Site: 20
Exterior: Curb/Gutters, Sidewalk
Fireplace: Gas Log, One
Fireplace Y/N: Yes
Foundation: Slab
Heating Y/N: Yes
Hoa Fees: $660/Annually
HOA Y/N: Yes
Lot Dimensions: 197 x 80
Parcel #: 2502032000001.052
Parking: Garage-Three Car, Garage-Attached, Garage Faces Front
Rooms Total: 11
Sewer: Public Sewer
Water: Public
Windows: Double Pane Windows
Local Schools
High School: Columbia High
Middle School: Williams
Elementary School: Williams
Listed By / Shown By
Listed By
Agency Name: Re/Max Alliance
Shown By
Agent Name: Robin Gerrish
Agent Phone: (256) 374-9139
Agency Title: Crye-Leike Real Estate Services

Source: Huntsville/Valley MLS
Estimate Your Payment
Estimated Payment
$ 1,356.79 per month $1,199.58 Principal & Interest $0.00 Property Tax (data not provided by mls) $157.21 Homeowner's InsuranceChange Payment Information
Privacy Policy / DMCA Notice / ADA Accessibility


This site is hosted, designed and copyright
© 1994 - 2026 by
Delta Media Group, Inc. -- Patent Pending --
8 Crimson Cloud Blvd Sw | MLS# 21923641
This single family home located at 8 Crimson Cloud Blvd Sw, Huntsville, AL 35824 is currently listed for sale with an asking price of $539,000. This property was built in 2007 and has 4 bedrooms and 3 full baths with 3022 sq. ft. Crimson Cloud Blvd Sw is located in the Lake Forest subdivision. Search Lake Forest real estate on robingerrish.crye-leike.com today.