Robin Gerrish

BEDS3
BATHS2 full 1 partial
SQUARE FEET2,327
MLS#21925343
STATUSActive
PROPERTY TYPEResidential - Single Family
SUBDIVISIONHuntington Place
Property Description
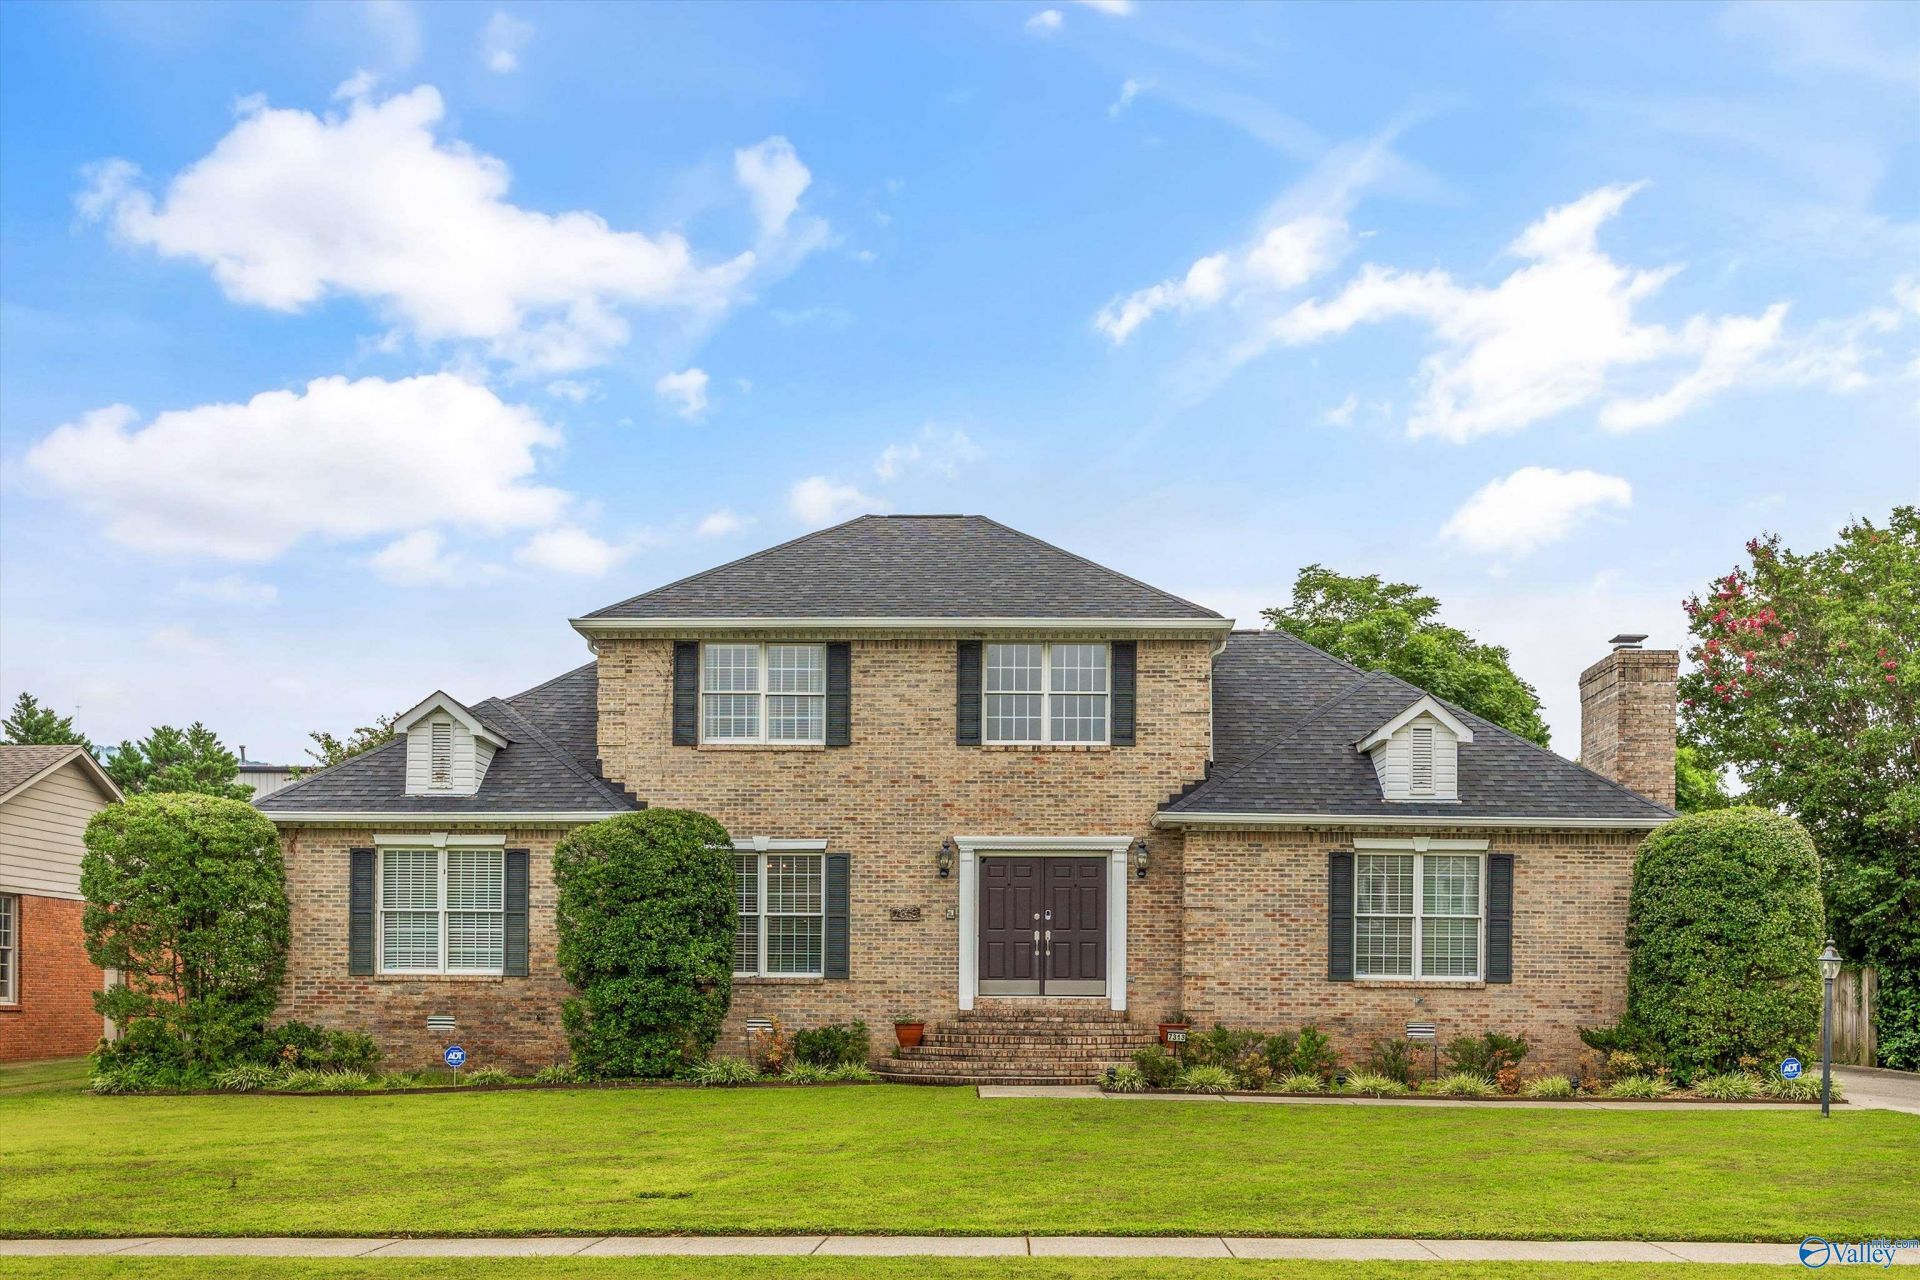
Welcome to this beautifully updated 3-bedroom, 2.5-bath Jones Valley home, conveniently located less than a mile from shopping and dining. Enjoy a private backyard retreat featuring a saltwater pool, cabana, and peaceful views from the kitchen overlooking the lush backyard and bird feeders. The main-level primary suite offers convenience, while spacious secondary bedrooms provide plenty of room. Additional highlights include an attached 2-car garage, detached 2-car carport with workshop, encapsulated crawlspace (2025), new pool liner (2025), new roof and gutters (2020), plus expandable attic space with potential for an additional bedroom.
Property Features
Property Type: Residential - Single Family
Basement: Crawl Space
Cooling: Central 2
Fireplaces: 1
Heating: Central 2
Lot Size: 0.34 Acres
Stories: 2.0
Year Built: 1991
Feature Descriptions
Additional Structures: Gazebo
Appliances: Range, Dishwasher, Disposal
Bathrooms Full: 2
Bathrooms Half: 1
Carport Spaces: 2
Cooling Y/N: Yes
Days on Site: 1
Exterior: Det. Bldg, Gazebo, Curb/Gutters, Sidewalk, Undgrnd Util, Sprinkler Sys, Drive-Concrete
Fireplace: One, Gas Log
Fireplace Y/N: Yes
Heating Y/N: Yes
Parcel #: 1804200002101000
Parking: Garage-Two Car, Garage-Attached, Carport, Detached Carport, Garage Faces Side
Patio/Porch: Patio
Pool: Salt Water
Rooms Total: 7
Sewer: Public Sewer
Structures: Gazebo
Swimming Pool: Yes
Water: Public
Local Schools
High School: Grissom High School
Middle School: Whitesburg
Elementary School: Whitesburg
Listed By / Shown By
Listed By
Agency Name: Capstone Realty LLC Huntsville
Shown By
Agent Name: Robin Gerrish
Agent Phone: (256) 374-9139
Agency Title: Crye-Leike Real Estate Services

Source: Huntsville/Valley MLS
Estimate Your Payment
Estimated Payment
$ 1,384.48 per month $1,224.06 Principal & Interest $0.00 Property Tax (data not provided by mls) $160.42 Homeowner's InsuranceChange Payment Information
Privacy Policy / DMCA Notice / ADA Accessibility


This site is hosted, designed and copyright
© 1994 - 2026 by
Delta Media Group, Inc. -- Patent Pending --
7313 Ferncliffe Drive Se | MLS# 21925343
This single family home located at 7313 Ferncliffe Drive Se, Huntsville, AL 35802 is currently listed for sale with an asking price of $550,000. This property was built in 1991 and has 3 bedrooms and 2 full and 1 partial baths with 2327 sq. ft. Ferncliffe Drive Se is located in the Huntington Place subdivision. Search Huntington Place real estate on robingerrish.crye-leike.com today.