Robin Gerrish

BEDS4
BATHS2 full 1 partial
SQUARE FEET2,521
MLS#21923767
STATUSActive Under Contrac
PROPERTY TYPEResidential - Single Family
SUBDIVISIONDug Hill Estates
Property Description
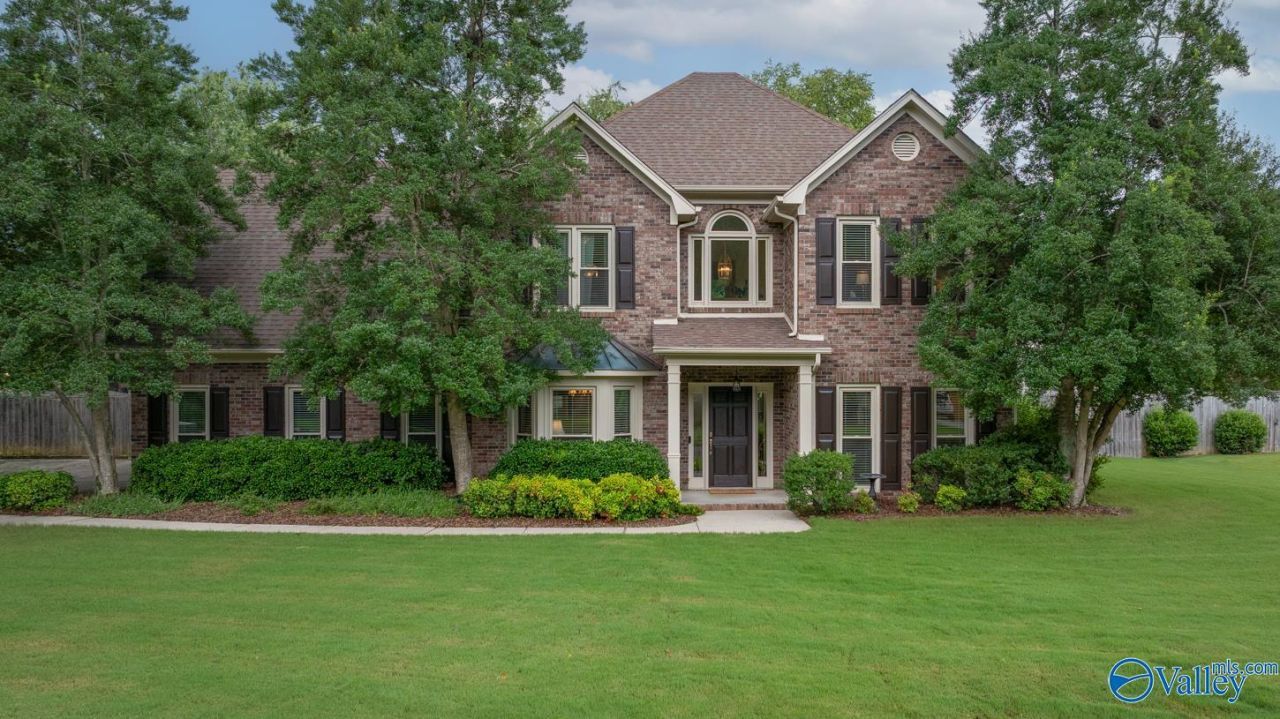
Welcome home to this beautiful full-brick 4-bedroom, 2.5-bath residence, perfectly situated on a quiet cul-de-sac. The room above the garage is perfect for either a large bonus room flex space or a generous bedroom. Offering the ideal blend of comfort and convenience, this home features a cozy layout designed for everyday living. Step outside to enjoy the large backyard?perfect for kids, pets, gardening, or hosting family and friends. Located across from the neighborhood pool, you'll have easy access to one of the community's best amenities while still enjoying the privacy of your own home. This home is a perfect place to make lasting memories. Don't miss your opportunity to make it yours!
Property Features
Property Type: Residential - Single Family
Cooling: Central 2,Electric
Fireplaces: 1
Heating: Central 2,Electric
Lot Size: 0.50 Acres
Stories: 2.0
Year Built: 1991
Feature Descriptions
Appliances: Dishwasher, Disposal, Range, Microwave
Bathrooms Full: 2
Bathrooms Half: 1
Community Features: Clubhouse, Pool
Cooling Y/N: Yes
Days on Site: 17
Fireplace: One, Masonry
Fireplace Y/N: Yes
Foundation: Slab
Heating Y/N: Yes
Hoa Fees: $550/Annually
HOA Y/N: Yes
Lot Dimensions: 123 x 183 x 150 x 148
Parcel #: 1802100003008000
Parking: Garage-Two Car, Garage-Attached, Garage Door Opener, Garage Faces Side, Driveway-Concrete
Sewer: Public Sewer
Water: Public
Windows: Double Pane Windows
Local Schools
High School: Huntsville
Middle School: Huntsville
Elementary School: Monte Sano Elementary
Listed By / Shown By
Listed By
Agency Name: Kendall James Realty
Shown By
Agent Name: Robin Gerrish
Agent Phone: (256) 374-9139
Agency Title: Crye-Leike Real Estate Services

Source: Huntsville/Valley MLS
Estimate Your Payment
Estimated Payment
$ 1,079.89 per month $954.77 Principal & Interest $0.00 Property Tax (data not provided by mls) $125.13 Homeowner's InsuranceChange Payment Information
Privacy Policy / DMCA Notice / ADA Accessibility


This site is hosted, designed and copyright
© 1994 - 2026 by
Delta Media Group, Inc. -- Patent Pending --
603 Excel Circle Se | MLS# 21923767
This single family home located at 603 Excel Circle Se, Brownsboro, AL 35741 is currently listed for sale with an asking price of $429,000. This property was built in 1991 and has 4 bedrooms and 2 full and 1 partial baths with 2521 sq. ft. Excel Circle Se is located in the Dug Hill Estates subdivision. Search Dug Hill Estates real estate on robingerrish.crye-leike.com today.