Robin Gerrish

BEDS3
BATHS2 full
SQUARE FEET1,250
MLS#21925115
STATUSActive
PROPERTY TYPEResidential - Single Family
SUBDIVISIONFleming Meadows
Property Description
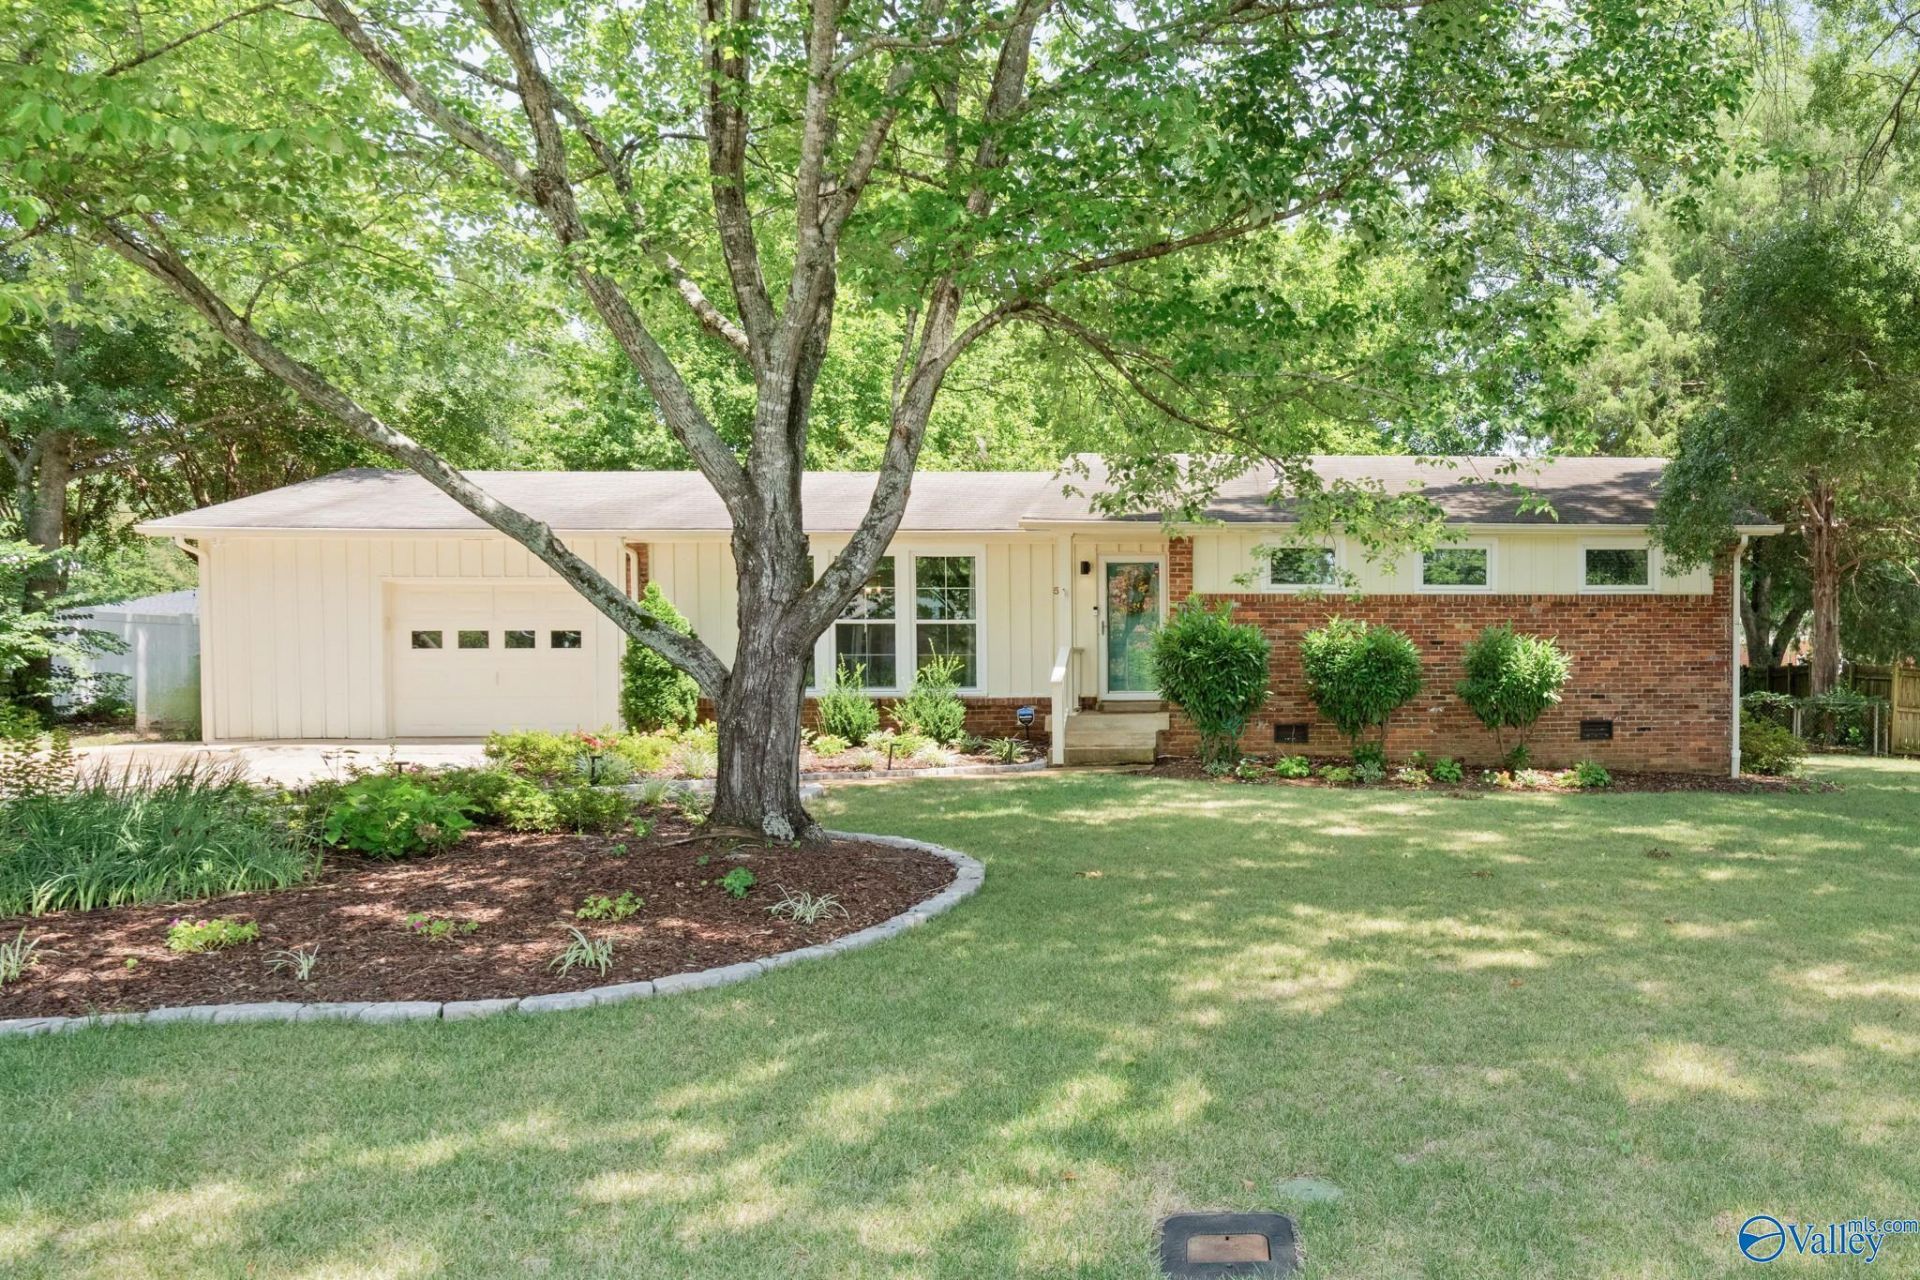
OPEN HOUSE SAT 8/1 11-1!!! Welcome to this charming 3Bdrm, 2Bath home in desirable Fleming Meadows in Southeast Huntsville! Full of character and warmth, this home features gorgeous original hardwood floors, new front windows that fill the living spaces with abundant natural light & functional layout designed for comfortable everyday living. The 1car garage offers add'l storage plus laundry & dedicated workshop area perfect for hobbies or projects. The large, flat backyard is perfect for gardening, recreation, and more. Conveniently located near shopping, dining, schools & Redstone Arsenal, this home is a wonderful opportunity to enjoy established neighborhood living with timeless appeal.
Property Features
Property Type: Residential - Single Family
Basement: Crawl Space
Cooling: Central 1,Electric
Heating: Central 1,Electric
Home Style: Ranch/1 Story
Lot Size: 0.34 Acres
Stories: 1.0
Year Built: 1957
Feature Descriptions
Appliances: Dishwasher, Disposal, Range, Microwave, Electric Water Heater
Bathrooms Full: 2
Cooling Y/N: Yes
Days on Site: 3
Exterior: Treed Lot
Heating Y/N: Yes
Lot Dimensions: 86 x 20 x 135 x 59 x 55 x 135
Parcel #: 1804192001076000
Parking: Garage-One Car, Garage-Attached, Workshop in Garage, Garage Faces Front
Patio/Porch: Patio
Rooms Total: 8
Sewer: Public Sewer
Water: Public
Local Schools
High School: Grissom High School
Middle School: Whitesburg
Elementary School: Whitesburg
Listed By / Shown By
Listed By
Agency Name: Kw Huntsville
Shown By
Agent Name: Robin Gerrish
Agent Phone: (256) 374-9139
Agency Title: Crye-Leike Real Estate Services

Source: Huntsville/Valley MLS
Estimate Your Payment
Estimated Payment
$ 667.07 per month $589.78 Principal & Interest $0.00 Property Tax (data not provided by mls) $77.29 Homeowner's InsuranceChange Payment Information
Privacy Policy / DMCA Notice / ADA Accessibility


This site is hosted, designed and copyright
© 1994 - 2026 by
Delta Media Group, Inc. -- Patent Pending --
509 Sanders Road Sw | MLS# 21925115
This single family home located at 509 Sanders Road Sw, Huntsville, AL 35802 is currently listed for sale with an asking price of $265,000. This property was built in 1957 and has 3 bedrooms and 2 full baths with 1250 sq. ft. Sanders Road Sw is located in the Fleming Meadows subdivision. Search Fleming Meadows real estate on robingerrish.crye-leike.com today.