Robin Gerrish

BEDS4
BATHS4 full 1 partial
SQUARE FEET4,033
MLS#21933556
STATUSActive
PROPERTY TYPEResidential - Single Family
SUBDIVISIONTimberland Lake Estates
Property Description
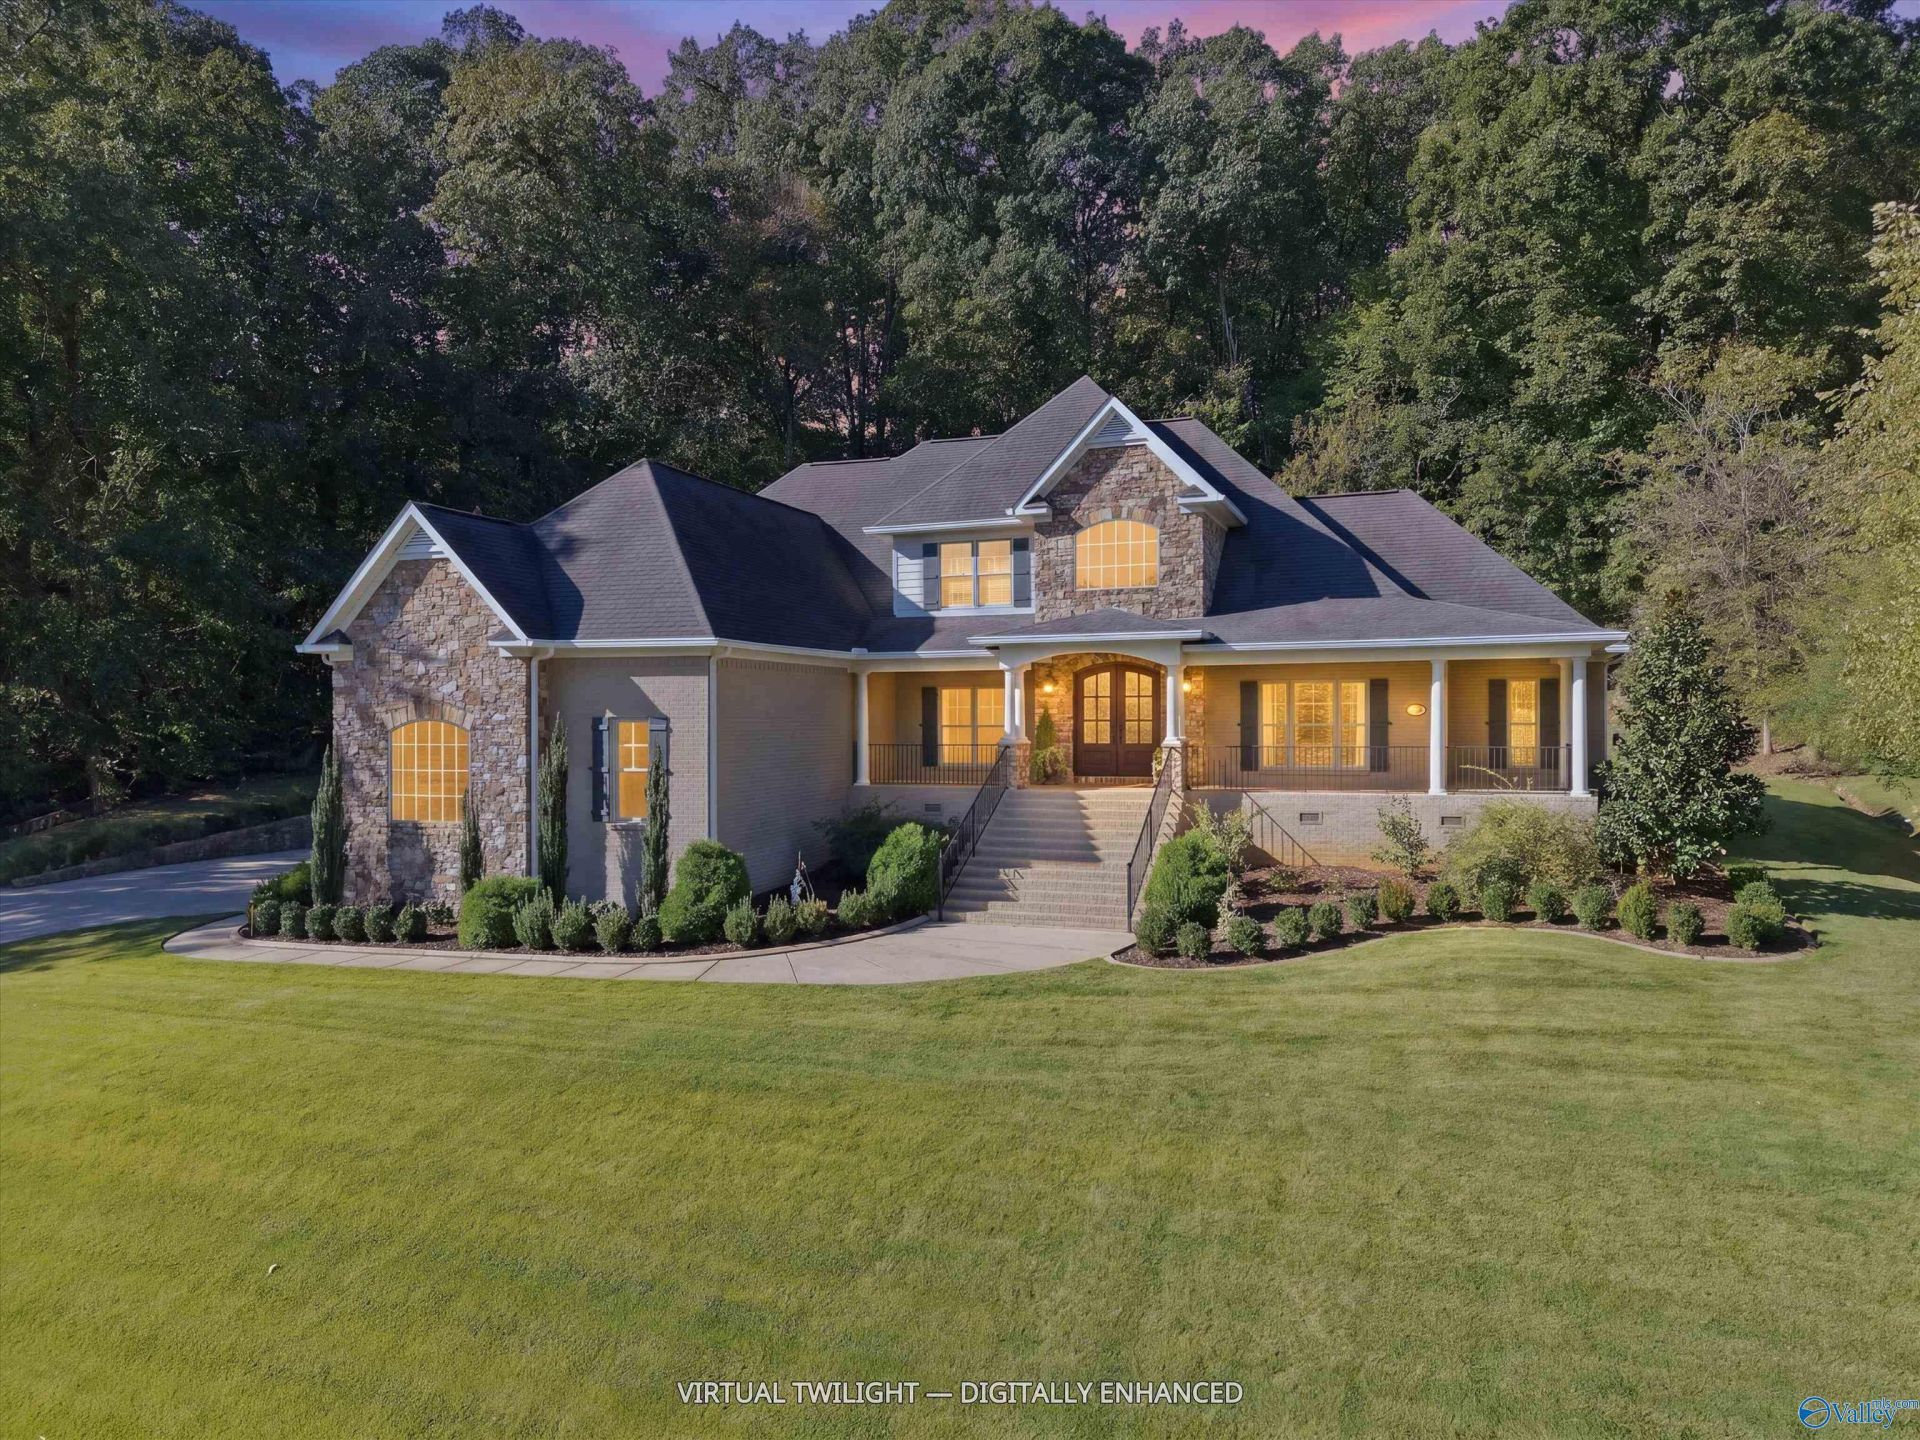
Beautifully positioned in Timberland Lake Estates, this custom built home captures stunning lake views & breathtaking sunrises over the water. Thoughtfully designed with 4 bedrooms, 5 baths, & a spacious bonus room, the home showcases soaring ceilings, upscale finishes, custom maple cabinetry, & gorgeous hardwood floors throughout with a Swedish finish. The kitchen opens to inviting keeping & breakfast rooms, creating a wonderful flow for everyday living & entertaining. Additional features include a 3 car garage with concrete shelter room & an encapsulated crawl space. Beautifully landscaped front and back, this impeccably maintained home reflects exceptional quality, & attention to detail.
Property Features
Property Type: Residential - Single Family
Basement: Crawl Space
Cooling: Central 1,Central 2
Fireplaces: 2
Heating: Central 1,Central 2,Electric
Lot Size: 1.07 Acres
Stories: 2.0
Feature Descriptions
Bathrooms Full: 2
Bathrooms Half: 1
Bathrooms Three Quarter: 2
Cooling Y/N: Yes
Fireplace: Gas Log, Two
Fireplace Y/N: Yes
Heating Y/N: Yes
Hoa Fees: $800/Annually
HOA Y/N: Yes
Parcel #: 1306130000005.007
Parking: Garage-Attached, Garage-Three Car
Rooms Total: 9
Sewer: Public Sewer
Water: Public
Local Schools
High School: Austin
Middle School: Austin Middle
Elementary School: Chestnut Grove Elementary
Listed By / Shown By
Listed By
Agency Name: Merithouse Realty
Shown By
Agent Name: Robin Gerrish
Agent Phone: (256) 374-9139
Agency Title: Crye-Leike Real Estate Services

Source: Huntsville/Valley MLS
Estimate Your Payment
Estimated Payment
$ 2,328.44 per month $2,058.65 Principal & Interest $0.00 Property Tax (data not provided by mls) $269.79 Homeowner's InsuranceChange Payment Information
Privacy Policy / DMCA Notice / ADA Accessibility


This site is hosted, designed and copyright
© 1994 - 2026 by
Delta Media Group, Inc. -- Patent Pending --
3721 Timberlake Court Sw | MLS# 21933556
This single family home located at 3721 Timberlake Court Sw, Decatur, AL 35603 is currently listed for sale with an asking price of $925,000. This property has 4 bedrooms and 4 full and 1 partial baths with 4033 sq. ft. Timberlake Court Sw is located in the Timberland Lake Estates subdivision. Search Timberland Lake Estates real estate on robingerrish.crye-leike.com today.