Robin Gerrish

BEDS4
BATHS3 full 1 partial
SQUARE FEET5,400
MLS#21924327
STATUSActive
PROPERTY TYPEResidential - Single Family
SUBDIVISIONCounty
Property Description
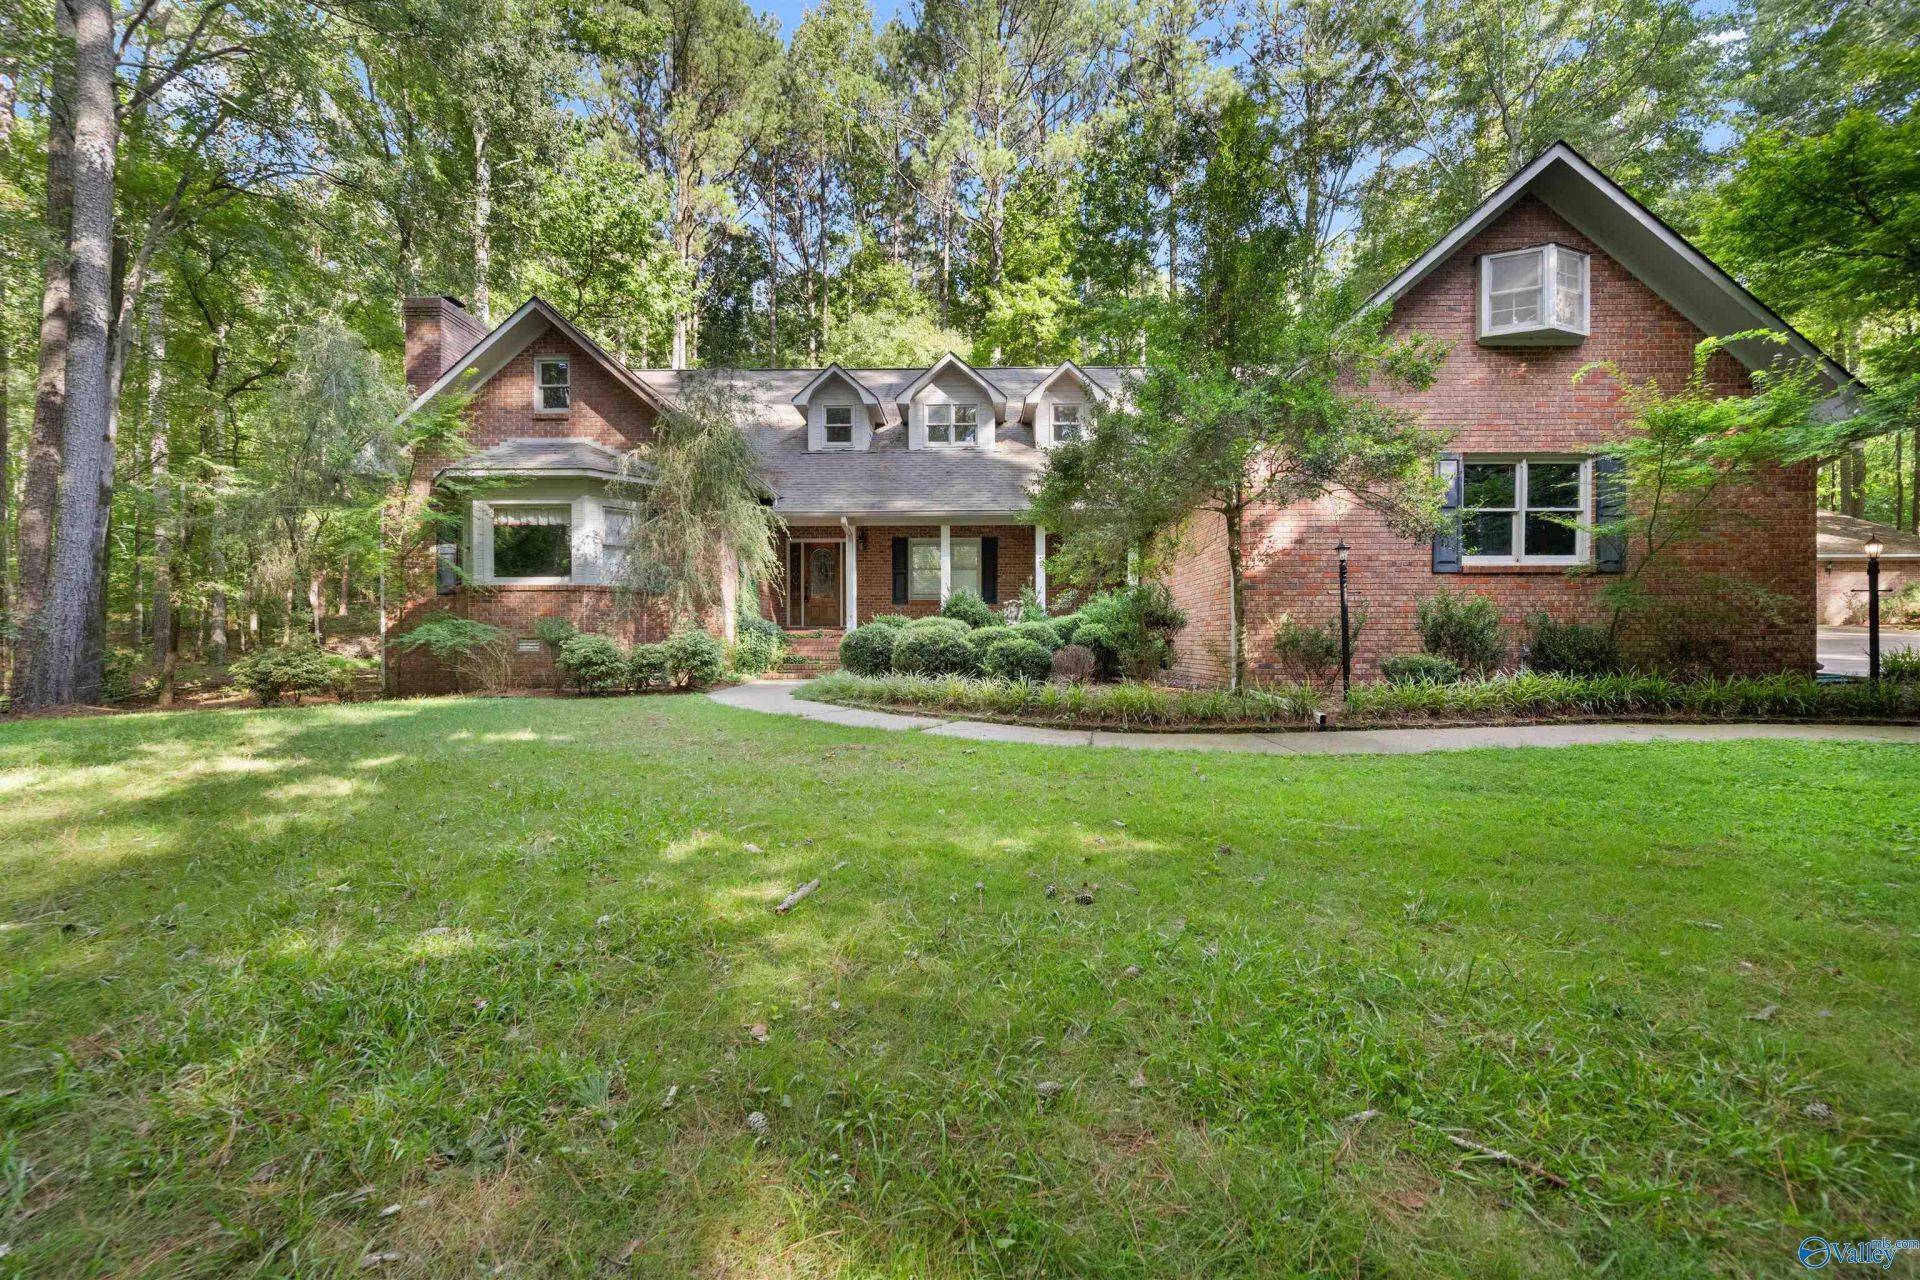
Escape to the peace and beauty of this charming 4BR/3.5BA brick home perfectly nestled in the heart of 20.5 breathtaking acres of mature timber and rolling hills. Tucked away from the road, this secluded property offers exceptional privacy while still being just minutes from shopping, dining, entertainment. Surrounded by beautiful landscaping, abundant wildlife and picturesque scenery, this one of a kind property is ideal for those seeking the perfect blend of country living and modern convenience. The home is complemented by outbuildings including-custom built cabin, greenhouse, 2-car attached-detached garage, XL garage/workshop for hobbies/equipment/storage. Country living at its finest.
Property Features
Property Type: Residential - Single Family
Basement: Crawl Space
Cooling: Central 2
Heating: Central 2,Natural Gas
Home Style: Contemporary
Lot Size: 20.50 Acres
Stories: 2.0
Year Built: 1990
Feature Descriptions
Bathrooms Full: 3
Bathrooms Half: 1
Carport Spaces: 1
Cooling Y/N: Yes
Days on Site: 25
Exterior: Det. Bldg, Fireplace, Sidewalk, Secluded, Drive-Concrete
Fireplace: Outside, Three +, Gas Log, Masonry
Fireplace Y/N: Yes
Heating Y/N: Yes
Parcel #: 005150001014.000
Parking: Garage-One Car, Garage-Two Car, Garage-Attached, Garage-Detached, Carport, Detached Carport, Workshop in Garage, Garage Faces Front, Garage Faces Side, Driveway-Concrete
Patio/Porch: Covered Porch, Deck, Front Porch
Rooms Total: 19
Sewer: Septic Tank
Water: Public
Local Schools
High School: Gaston
Middle School: Gaston Middle
Elementary School: Highland Elementary
Listed By / Shown By
Listed By
Agency Name: Impact Realty, LLC
Shown By
Agent Name: Robin Gerrish
Agent Phone: (256) 374-9139
Agency Title: Crye-Leike Real Estate Services

Source: Huntsville/Valley MLS
Estimate Your Payment
Estimated Payment
$ 1,860.24 per month $1,644.69 Principal & Interest $0.00 Property Tax (data not provided by mls) $215.54 Homeowner's InsuranceChange Payment Information
Privacy Policy / DMCA Notice / ADA Accessibility


This site is hosted, designed and copyright
© 1994 - 2026 by
Delta Media Group, Inc. -- Patent Pending --
3241 Tabor Road | MLS# 21924327
This single family home located at 3241 Tabor Road, Gadsden, AL 35904 is currently listed for sale with an asking price of $739,000. This property was built in 1990 and has 4 bedrooms and 3 full and 1 partial baths with 5400 sq. ft. Tabor Road is located in the County subdivision. Search County real estate on robingerrish.crye-leike.com today.