Robin Gerrish

BEDS6
BATHS7 full 1 partial
SQUARE FEET10,284
MLS#21920673
STATUSActive
PROPERTY TYPEResidential - Single Family
SUBDIVISIONHampton Cove
Property Description
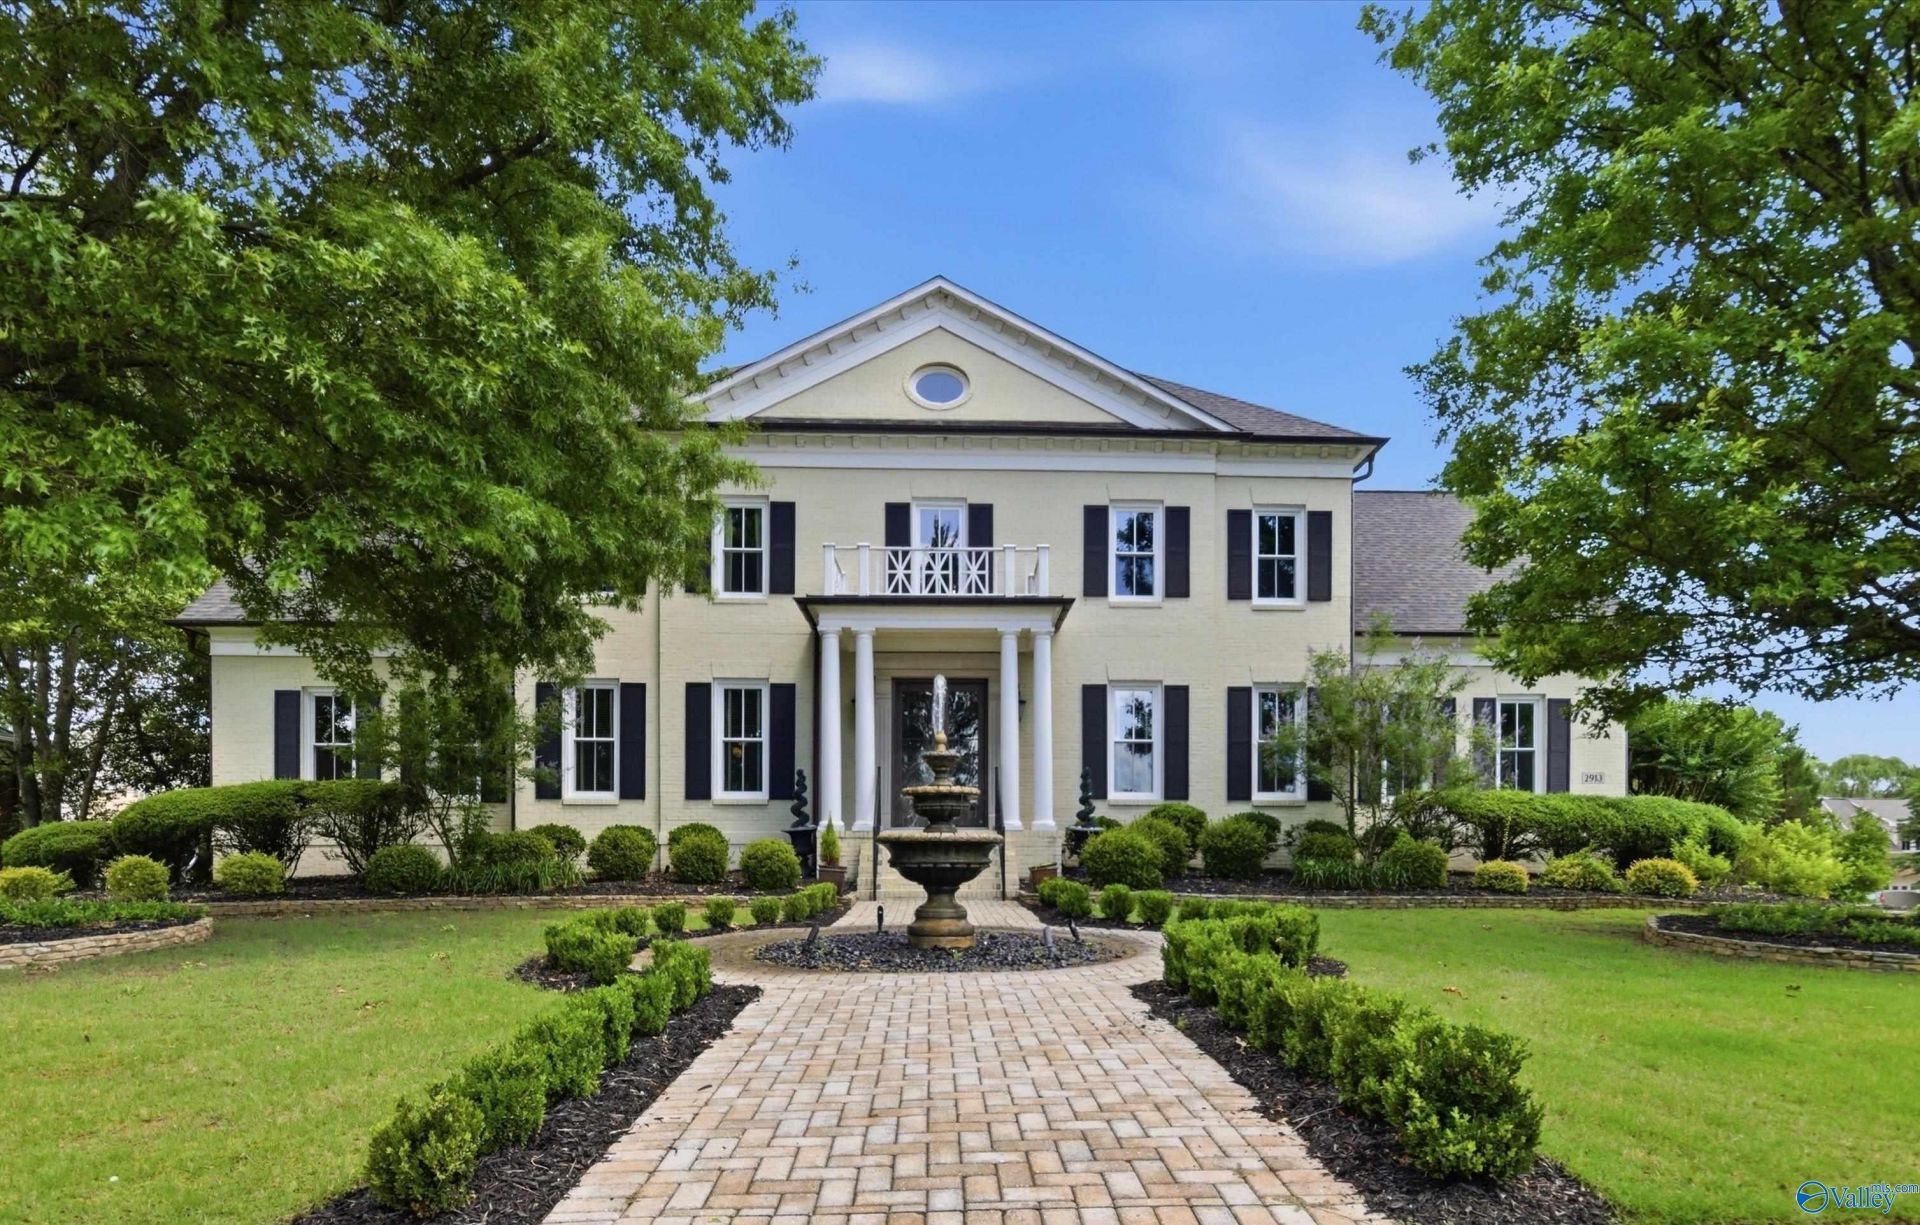
Exceptional lakefront residence situated on a premier double lot just steps from Hampton House and view of July 4th fireworks! Thoughtfully designed for both elegant entertaining and comfortable living. Refined interior spaces include a gourmet kitchen, richly appointed wood-paneled study, formal living and dining areas, and flexible media, recreation, and fitness rooms. The expansive wine cellar with tasting area and adjoining kitchenette is a standout amenity. Outdoors, enjoy a private setting with double verandas, a fountain, and beautifully landscaped lawn. Completing the property is a rare five-car garage. An extraordinary offering combining luxury, functionality, and timeless appeal.
Upcoming Open Houses
Open House Thursday July 16th, 4:00pm - 6:00pm
Open House Tuesday July 21st, 4:00pm - 6:00pm
Property Features
Property Type: Residential - Single Family
Basement: Basement
Cooling: Central 2+, Electric
Heating: Central 2+, Electric, Natural Gas
Home Style: Traditional
Lot Size: 0.81 Acres
Stories: 2.0
Year Built: 2001
Feature Descriptions
Appliances: Cooktop, Double Oven, Dishwasher,48 Built In Refrig
Bathrooms Full: 6
Bathrooms Half: 1
Bathrooms Three Quarter: 1
Community Features: Clubhouse, Tennis Court(s), Pool, Common Grounds
Cooling Y/N: Yes
Days on Site: 34
Exterior: View, Curb/Gutters, Sidewalk, Undgrnd Util, Sprinkler Sys, Park Near By, Golf Course, Drive-Concrete, Corner Lot
Fireplace: Gas Log, Three +
Fireplace Y/N: Yes
Heating Y/N: Yes
Hoa Fees: $500/Annually
HOA Y/N: Yes
Lot: Near Golf Course
Lot Dimensions: 122 x 254 x 141 x 252
Parcel #: 1909300000015029
Parking: Garage Door Opener, Garage Faces Side, Garage-Five+ Car, Corner Lot
Patio/Porch: Covered Porch, Front Porch, Screened Deck
Rooms Total: 21
Sewer: Public Sewer
Special View Info: Water
Water: Public
Local Schools
High School: Huntsville
Middle School: Hampton Cove
Elementary School: Hampton Cove
Listed By / Shown By
Listed By
Agency Name: Capstone Realty
Shown By
Agent Name: Robin Gerrish
Agent Phone: (256) 374-9139
Agency Title: Crye-Leike Real Estate Services

Source: Huntsville/Valley MLS
Estimate Your Payment
Estimated Payment
$ 4,266.71 per month $3,772.34 Principal & Interest $0.00 Property Tax (data not provided by mls) $494.38 Homeowner's InsuranceChange Payment Information
Privacy Policy / DMCA Notice / ADA Accessibility


This site is hosted, designed and copyright
© 1994 - 2026 by
Delta Media Group, Inc. -- Patent Pending --
2913 Mill Run Road Se | MLS# 21920673
This single family home located at 2913 Mill Run Road Se, Owens Cross Roads, AL 35763 is currently listed for sale with an asking price of $1,695,000. This property was built in 2001 and has 6 bedrooms and 7 full and 1 partial baths with 10284 sq. ft. Mill Run Road Se is located in the Hampton Cove subdivision. Search Hampton Cove real estate on robingerrish.crye-leike.com today.