Robin Gerrish

BEDS4
BATHS3 full 1 partial
SQUARE FEET2,762
MLS#21903900
STATUSActive
PROPERTY TYPEResidential - Single Family
SUBDIVISIONCharleston
Property Description
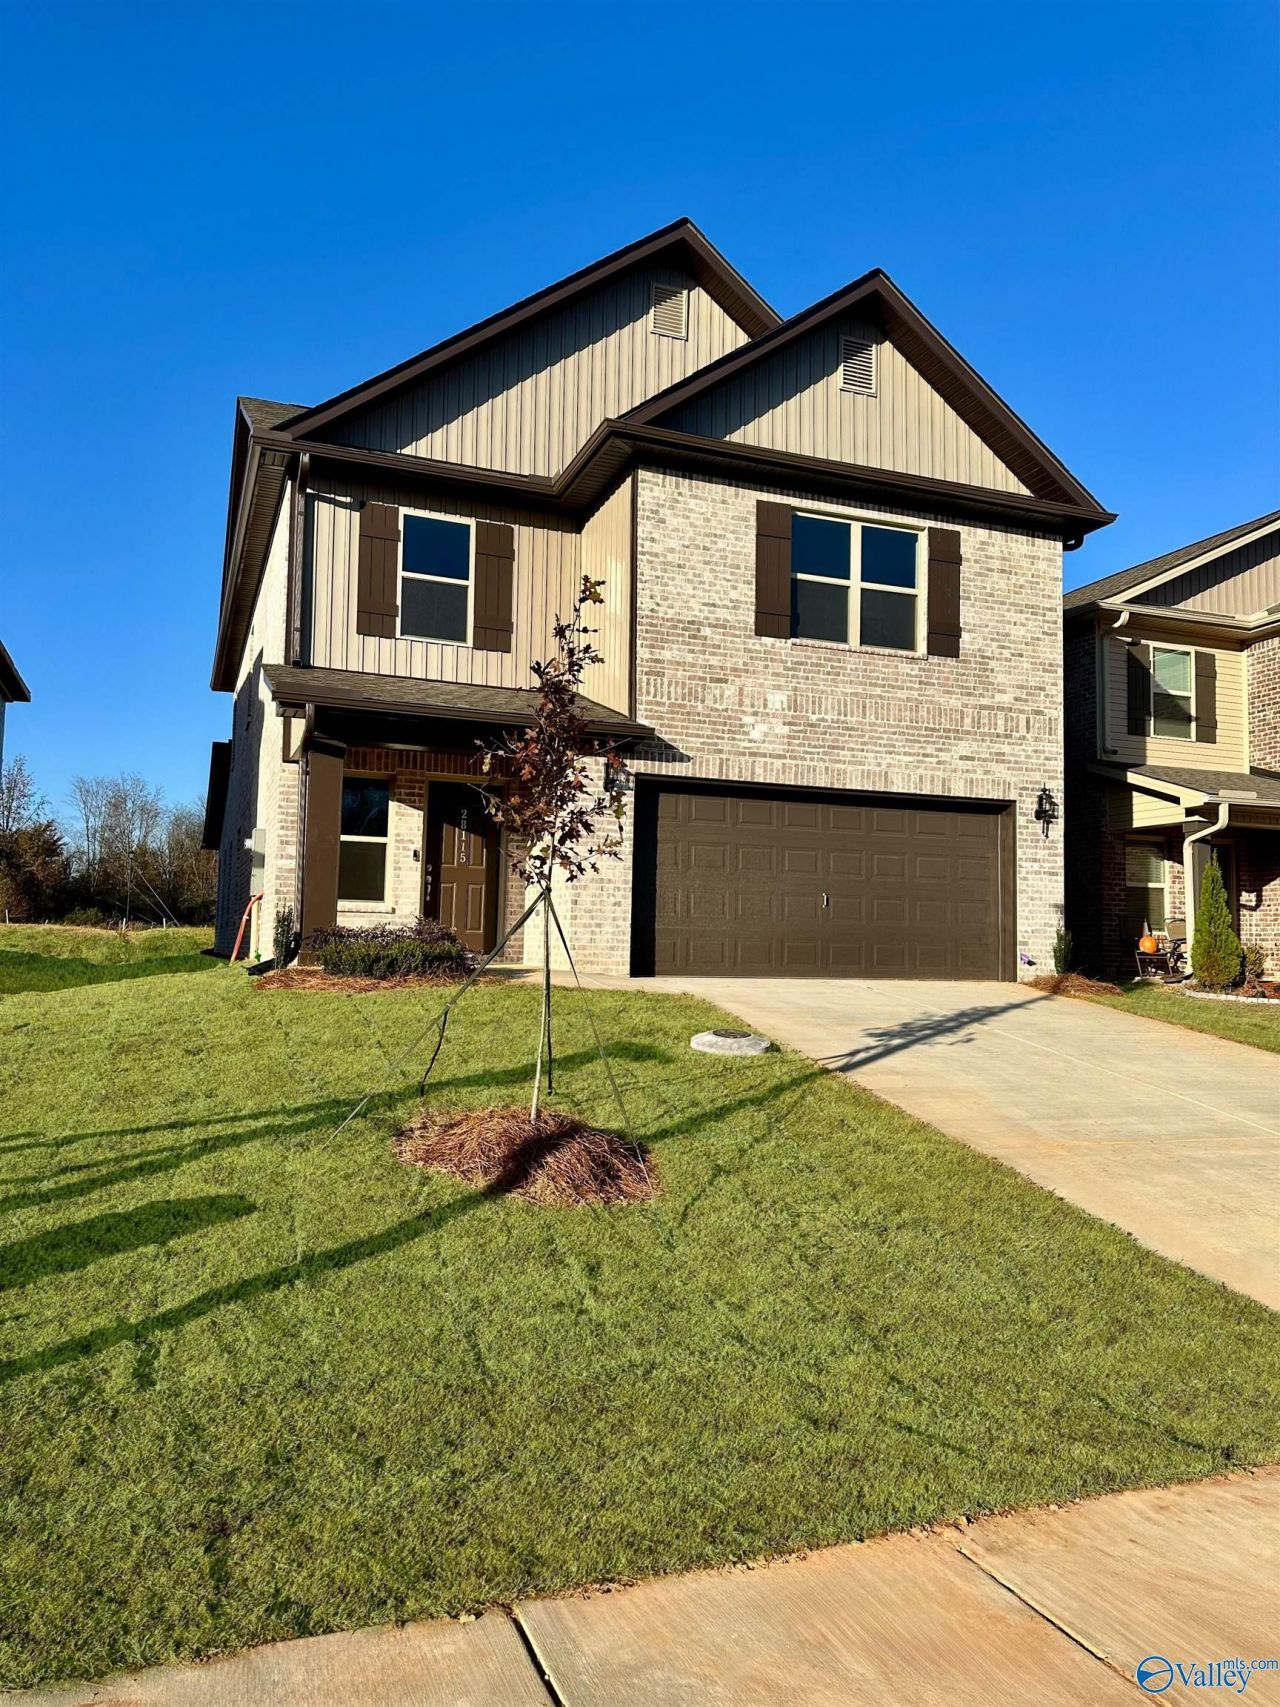
Move-in-Ready! 3.99% ARM PROGRAM OR 4.99% FHA/VA FIXED RATE PROGRAM AVAILABLE WHILE FUNDS LAST!! South-facing Homesite! Downstairs Owner's Suite! The 2800 Plan 4BD/3.5BA + Bonus! Our Lifestyle Triangle joins together the Living Room, Dining, & Kitchen to create an open concept. Chef's Kitchen features large Chef's island, granite counters, and SS appliances! Owner's Suite w/ large Glamour Bath & WIC. Direct Connect to Laundry! Full Brick exterior! Come see our Charleston community which features flat, scenic, fully sodded lots. Country feel with convenient city access. Only 8min to Clift Farm in Madison & 9min to Athens! High Speed Fiber Internet & Public Sewer! 100% Financing eligible!
Upcoming Open Houses
Open House Thursday August 6th, 1:00pm - 4:00pm
Open House Friday August 7th, 1:00pm - 4:00pm
Open House Saturday August 8th, 1:00pm - 4:00pm
Property Features
Property Type: Residential - Single Family
Cooling: Central 2,Electric, Other
Heating: Central 2,Electric, See Remarks
Home Style: Open Floor Plan, See Remarks
Lot Size: 0.12 Acres
Stories: 2.0
Feature Descriptions
Appliances: Dishwasher, Disposal, Electric Water Heater, Range, Other, Microwave
Bathrooms Full: 3
Bathrooms Half: 1
Builder: LEGACY HOMES
Cooling Y/N: Yes
Days on Site: 264
Exterior: Cul-de-Sac, Curb/Gutters, Drive-Concrete, Secluded, See Remarks, Sidewalk, Sprinkler Sys, Undgrnd Util, View
Foundation: See Remarks, Slab
Heating Y/N: Yes
Hoa Fees: $400/Annually
HOA Y/N: Yes
Interior: Low Flow Plumbing Fixtures
Lot Dimensions: 43 x 125
Parcel #: 111111111111111
Parking: Garage-Two Car, Garage-Attached, Garage Door Opener, Garage Faces Front, See Remarks, Covered, Driveway-Concrete
Patio/Porch: Covered Patio, Covered Porch, Front Porch, Patio
Property Condition: New Construction
Rooms Total: 15
Sewer: Public Sewer, Other
Water: Public
Windows: Double Pane Windows
Local Schools
High School: East Limestone
Middle School: East Limestone
Elementary School: Creekside Elementary
Listed By / Shown By
Listed By
Agency Name: Capstone Realty
Shown By
Agent Name: Robin Gerrish
Agent Phone: (256) 374-9139
Agency Title: Crye-Leike Real Estate Services

Source: Huntsville/Valley MLS
Estimate Your Payment
Estimated Payment
$ 868.19 per month $767.60 Principal & Interest $0.00 Property Tax (data not provided by mls) $100.60 Homeowner's InsuranceChange Payment Information
Privacy Policy / DMCA Notice / ADA Accessibility


This site is hosted, designed and copyright
© 1994 - 2026 by
Delta Media Group, Inc. -- Patent Pending --
28115 Caperton Drive | MLS# 21903900
This single family home located at 28115 Caperton Drive, Harvest, AL 35749 is currently listed for sale with an asking price of $344,900. This property has 4 bedrooms and 3 full and 1 partial baths with 2762 sq. ft. Caperton Drive is located in the Charleston subdivision. Search Charleston real estate on robingerrish.crye-leike.com today.