Robin Gerrish

BEDS5
BATHS3 full 1 partial
SQUARE FEET3,582
MLS#21924180
STATUSActive
PROPERTY TYPEResidential - Single Family
SUBDIVISIONHawks Ridge
Property Description
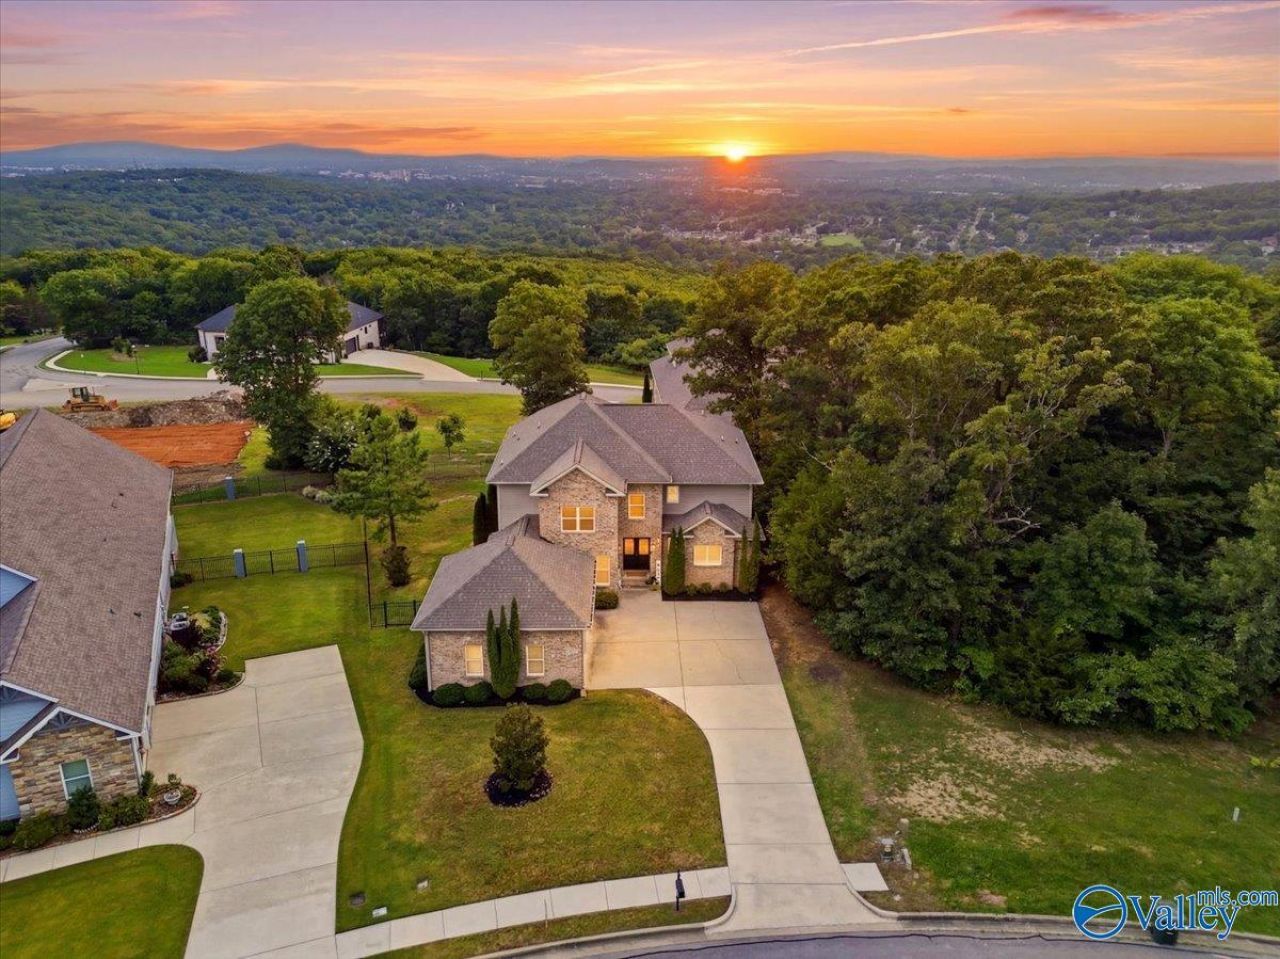
Where luxury meets one of Huntsville's most breathtaking views. Nestled atop a scenic bluff in prestigious Hawks Ridge, this exceptional home offers panoramic valley views and a rare glimpse of Huntsville's iconic Saturn V rocket from the covered back porch. Designed for both everyday living and entertaining, it features rich hardwood floors, soaring ceilings, an open-concept layout, a chef-inspired kitchen, a luxurious primary suite, and flexible spaces for work or play. Minutes from downtown, Redstone Arsenal, and Research Park. This is more than a home...it's a view you'll never tire of.
Property Features
Property Type: Residential - Single Family
Basement: Crawl Space
Cooling: Central 2
Fireplaces: 1
Heating: Central 2,Natural Gas
Lot Size: 0.27 Acres
Stories: 2.0
Year Built: 2015
Feature Descriptions
Appliances: Range, Dishwasher, Microwave
Bathrooms Full: 3
Bathrooms Half: 1
Builder: JML CONSTRUCTION LLC
Community Features: Common Grounds
Cooling Y/N: Yes
Days on Site: 16
Exterior: Treed Lot, Curb/Gutters, Undgrnd Util, Sprinkler Sys, Drive-Concrete, Cul-de-Sac
Fireplace: One
Fireplace Y/N: Yes
Heating Y/N: Yes
Hoa Fees: $300/Annually
HOA Y/N: Yes
Lot Dimensions: 54 x 152 x 98 x 160
Parcel #: 1309291000001.005
Parking: Garage-Two Car, Garage Door Opener, Garage Faces Side
Patio/Porch: Covered Deck, Deck
Rooms Total: 11
Sewer: Public Sewer
Special View Info: Bluff/Brow
Water: Public
Windows: Double Pane Windows
Local Schools
High School: Lee High School
Middle School: Chapman
Elementary School: Blossomwood
Listed By / Shown By
Listed By
Agency Name: Stewart & Associates Re, LLC
Shown By
Agent Name: Robin Gerrish
Agent Phone: (256) 374-9139
Agency Title: Crye-Leike Real Estate Services

Source: Huntsville/Valley MLS
Estimate Your Payment
Estimated Payment
$ 1,573.27 per month $1,390.98 Principal & Interest $0.00 Property Tax (data not provided by mls) $182.29 Homeowner's InsuranceChange Payment Information
Privacy Policy / DMCA Notice / ADA Accessibility


This site is hosted, designed and copyright
© 1994 - 2026 by
Delta Media Group, Inc. -- Patent Pending --
2807 Talon Circle Ne | MLS# 21924180
This single family home located at 2807 Talon Circle Ne, Huntsville, AL 35811 is currently listed for sale with an asking price of $625,000. This property was built in 2015 and has 5 bedrooms and 3 full and 1 partial baths with 3582 sq. ft. Talon Circle Ne is located in the Hawks Ridge subdivision. Search Hawks Ridge real estate on robingerrish.crye-leike.com today.