Robin Gerrish

BEDS3
BATHS2 full 1 partial
SQUARE FEET2,004
MLS#21933327
STATUSActive
PROPERTY TYPEResidential - Single Family
SUBDIVISIONWindsor Place
Property Description
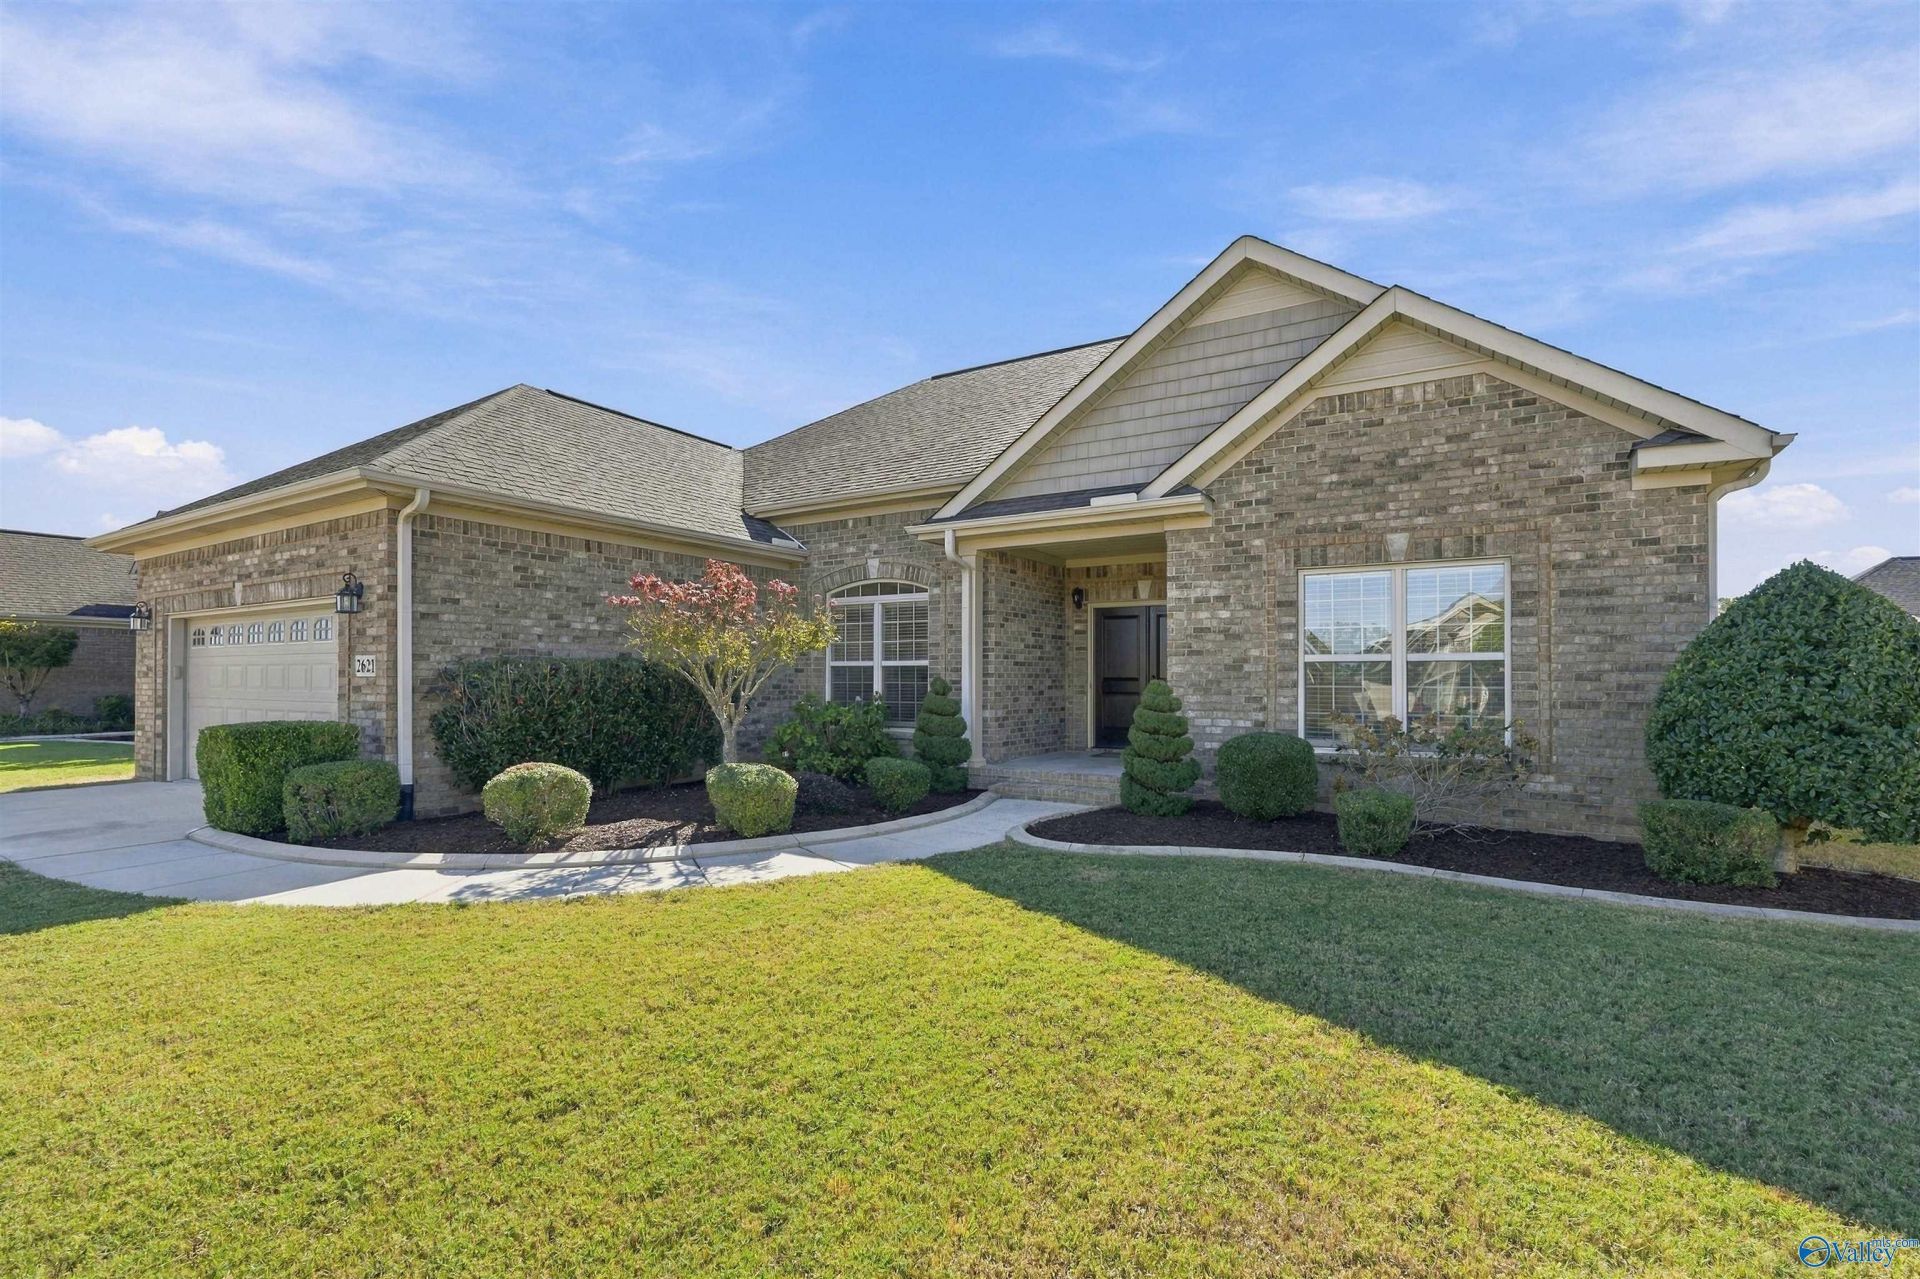
Step inside to bright, inviting spaces filled with natural light, fresh paint, hardwood flooring, crown molding, and a cozy fireplace. The kitchen offers granite countertops, rich cabinetry, and a new electric glass-top stove. The primary suite features a double tray ceiling, walk-in closet, soaking tub, and separate tiled shower. Updated bedrooms flooring adds a fresh touch throughout. Outside, enjoy a covered back porch, patio, mature landscaping, and a privacy-fenced backyard?all creating a move-in ready home that feels warm, polished, and easy to enjoy. Thoughtful details throughout make this one ready for its next owner to unpack, settle in, and feel right at home.
Property Features
Property Type: Residential - Single Family
Cooling: Central 1
Fireplaces: 1
Heating: Central 1
Home Style: Ranch/1 Story
Lot Size: 0.25 Acres
Stories: 1.0
Year Built: 2012
Feature Descriptions
Appliances: Range, Dishwasher, Refrigerator, Dryer, Washer
Bathrooms Full: 2
Bathrooms Half: 1
Cooling Y/N: Yes
Days on Site: 3
Exterior: Curb/Gutters, Undgrnd Util
Fireplace: Gas Log, One
Fireplace Y/N: Yes
Foundation: Slab
Heating Y/N: Yes
Lot Dimensions: 80 x 140
Parcel #: 02 05 22 0 002 019.040
Parking: Garage-Two Car, Garage-Attached, Garage Faces Front, Driveway-Concrete
Rooms Total: 8
Sewer: Public Sewer
Water: Public
Local Schools
High School: Austin
Middle School: Austin Middle
Elementary School: Julian Harris Elementary
Listed By / Shown By
Listed By
Agency Name: Parker Jones Real Estate
Shown By
Agent Name: Robin Gerrish
Agent Phone: (256) 374-9139
Agency Title: Crye-Leike Real Estate Services

Source: Huntsville/Valley MLS
Estimate Your Payment
Estimated Payment
$ 1,132.75 per month $1,001.50 Principal & Interest $0.00 Property Tax (data not provided by mls) $131.25 Homeowner's InsuranceChange Payment Information
Privacy Policy / DMCA Notice / ADA Accessibility


This site is hosted, designed and copyright
© 1994 - 2026 by
Delta Media Group, Inc. -- Patent Pending --
2621 Berkshire Way Sw | MLS# 21933327
This single family home located at 2621 Berkshire Way Sw, Decatur, AL 35603 is currently listed for sale with an asking price of $450,000. This property was built in 2012 and has 3 bedrooms and 2 full and 1 partial baths with 2004 sq. ft. Berkshire Way Sw is located in the Windsor Place subdivision. Search Windsor Place real estate on robingerrish.crye-leike.com today.