Robin Gerrish

BEDS4
BATHS3 full 1 partial
SQUARE FEET3,115
MLS#21923596
STATUSActive
PROPERTY TYPEResidential - Single Family
SUBDIVISIONLake Forest
Property Description
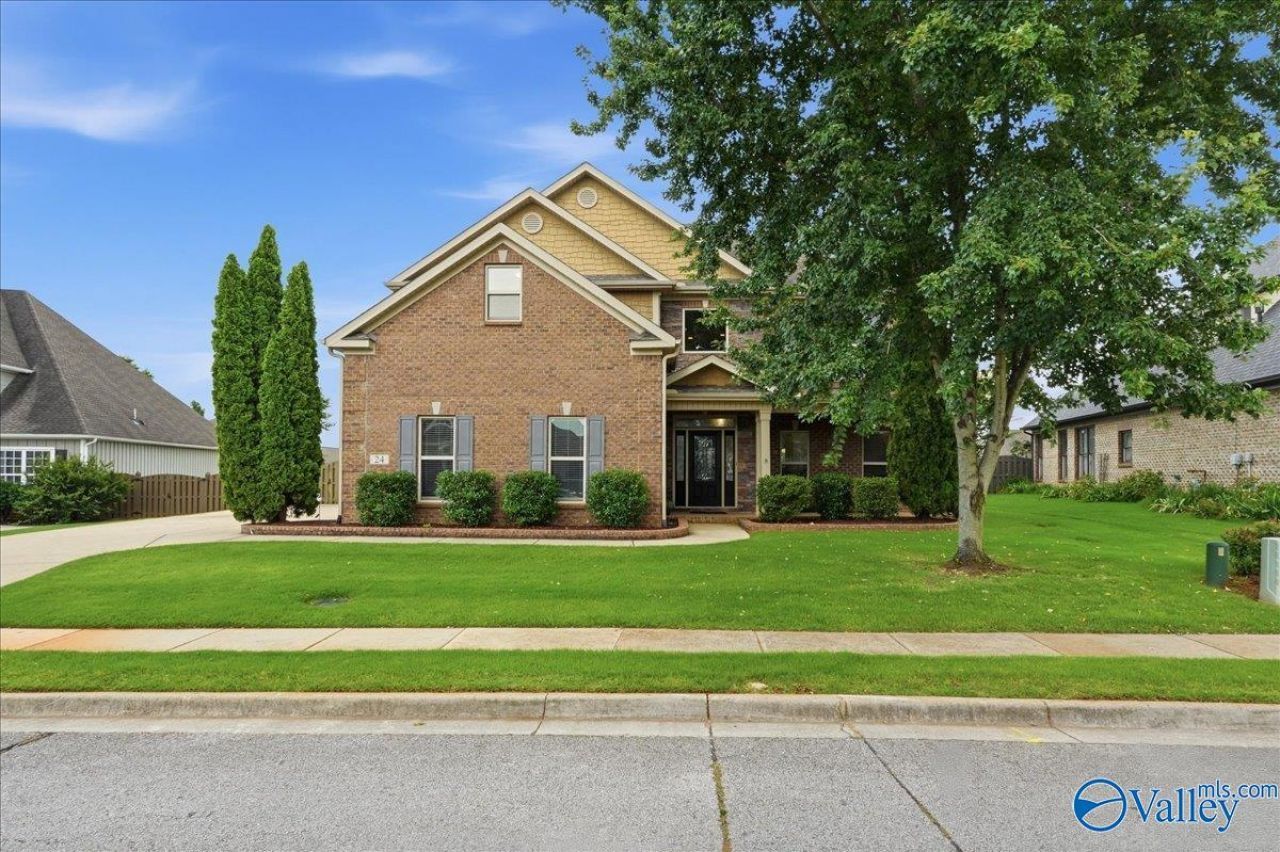
24 Hawthorn Heights Blvd in Lake Forest-Beautiful 2-story home offering spacious living w/soaring ceilings, abundant natural light & pristine condition! Screened porch overlooks the privacy-fenced yard. Convenient to Redstone Gate 7, Town Madison, Bridge Street & HSV West. The open main living area features hardwood flooring, a cozy fireplace & flows into the kitchen with granite, rich cabinetry, island seating & breakfast nook. (Gas connection at stove) Main-level primary suite. Upstairs offers generous bedrooms, 2 full baths, Rec room & flex space. Storm shelter. Laundry chute. Resort style HOA amenities include pool, clubhouse, gym, tennis, playground, 33-acre lake & walking trails.
Property Features
Property Type: Residential - Single Family
Cooling: Central 2,Electric
Fireplaces: 1
Heating: Central 2,Natural Gas, See Remarks
Lot Size: 0.30 Acres
Stories: 2.0
Year Built: 2014
Feature Descriptions
Appliances: Range, Dishwasher, Microwave
Bathrooms Full: 3
Bathrooms Half: 1
Builder: PEARSON HOMES, INC.
Cooling Y/N: Yes
Days on Site: 19
Exterior: Curb/Gutters, Sidewalk, Undgrnd Util, Sprinkler Sys, Park Near By, Drive-Concrete, See Remarks
Fireplace: Gas Log, One
Fireplace Y/N: Yes
Foundation: Slab
Heating Y/N: Yes
Hoa Fees: $660/Annually
HOA Y/N: Yes
Lot Dimensions: 74 x 104 x 153 x 164
Parcel #: 2502032000001034
Parking: Garage-Three Car, Garage-Attached, Garage Door Opener, Garage Faces Side, Driveway-Concrete
Patio/Porch: Screened Porch
Rooms Total: 9
Sewer: Public Sewer
Water: Public
Local Schools
High School: Columbia High
Middle School: Williams
Elementary School: Williams
Listed By / Shown By
Listed By
Agency Name: Re/Max Distinctive
Shown By
Agent Name: Robin Gerrish
Agent Phone: (256) 374-9139
Agency Title: Crye-Leike Real Estate Services

Source: Huntsville/Valley MLS
Estimate Your Payment
Estimated Payment
$ 1,346.72 per month $1,190.68 Principal & Interest $0.00 Property Tax (data not provided by mls) $156.04 Homeowner's InsuranceChange Payment Information
Privacy Policy / DMCA Notice / ADA Accessibility


This site is hosted, designed and copyright
© 1994 - 2026 by
Delta Media Group, Inc. -- Patent Pending --
24 Hawthorn Heights Blvd Sw | MLS# 21923596
This single family home located at 24 Hawthorn Heights Blvd Sw, Huntsville, AL 35824 is currently listed for sale with an asking price of $535,000. This property was built in 2014 and has 4 bedrooms and 3 full and 1 partial baths with 3115 sq. ft. Hawthorn Heights Blvd Sw is located in the Lake Forest subdivision. Search Lake Forest real estate on robingerrish.crye-leike.com today.