Robin Gerrish

BEDS4
BATHS4 full
SQUARE FEET3,069
MLS#21925024
STATUSActive
PROPERTY TYPEResidential - Single Family
SUBDIVISIONThe Estates At River Landing
Property Description
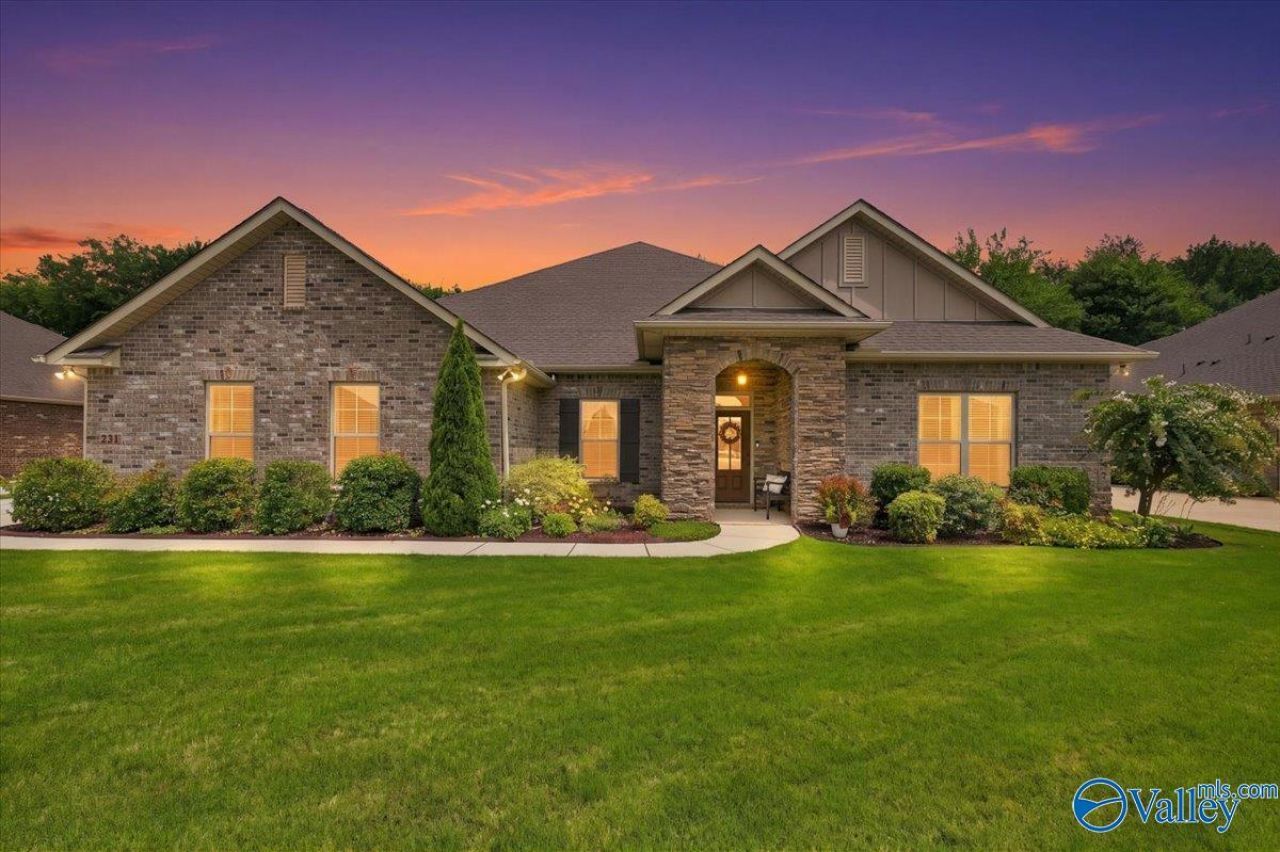
221 Caudle Dr.?Stunning full-brick, one-level home with stone accents, meticulously maintained. The covered entry is open and inviting. Whether entertaining a small dinner party or hosting the family for the holidays, this home proves its versatility both inside & outside. Bedroom 4 w/ensuite. Custom details include: 10' ceilings w/extensive trim, mostly hardwoods, oversized island in the kitchen, gas cooktop w/drwr stack, tray ceiling in MSTR and LR, private office, utility sink in laundry, SS appl, tons of storage. Every closet is a walk-in! Enjoy the screened-in patio, extended patio, private fenced yard. Near Gate 7-Redstone Arsenal, Town Madison, Toyota Field & Bridge Street
Property Features
Property Type: Residential - Single Family
Cooling: Central 1
Heating: Central 1,Natural Gas
Home Style: Ranch/1 Story
Lot Size: 0.32 Acres
Stories: 1.0
Year Built: 2018
Feature Descriptions
Appliances: Oven, Microwave, Gas Cooktop
Bathrooms Full: 4
Builder: DSLD HOMES
Cooling Y/N: Yes
Days on Site: 2
Fireplace: Gas Log
Fireplace Y/N: Yes
Foundation: Slab
Heating Y/N: Yes
Hoa Fees: $430/Annually
HOA Y/N: Yes
Lot Dimensions: 90 x 153 x 90 x 153
Parcel #: 2505160000003053
Parking: Garage-One Car, Garage-Two Car, Garage-Attached, Garage Door Opener, Garage Faces Front
Rooms Total: 12
Sewer: Public Sewer
Water: Public
Local Schools
High School: Bob Jones
Middle School: Discovery
Elementary School: Midtown Elementary
Listed By / Shown By
Listed By
Agency Name: Re/Max Distinctive
Shown By
Agent Name: Robin Gerrish
Agent Phone: (256) 374-9139
Agency Title: Crye-Leike Real Estate Services

Source: Huntsville/Valley MLS
Estimate Your Payment
Estimated Payment
$ 1,384.48 per month $1,224.06 Principal & Interest $0.00 Property Tax (data not provided by mls) $160.42 Homeowner's InsuranceChange Payment Information
Privacy Policy / DMCA Notice / ADA Accessibility


This site is hosted, designed and copyright
© 1994 - 2026 by
Delta Media Group, Inc. -- Patent Pending --
221 Caudle Drive | MLS# 21925024
This single family home located at 221 Caudle Drive, Madison, AL 35756 is currently listed for sale with an asking price of $550,000. This property was built in 2018 and has 4 bedrooms and 4 full baths with 3069 sq. ft. Caudle Drive is located in the The Estates At River Landing subdivision. Search The Estates At River Landing real estate on robingerrish.crye-leike.com today.