Robin Gerrish

BEDS6
BATHS3 full
SQUARE FEET4,345
MLS#21928954
STATUSActive
PROPERTY TYPEResidential - Single Family
SUBDIVISIONHouston Place
Property Description
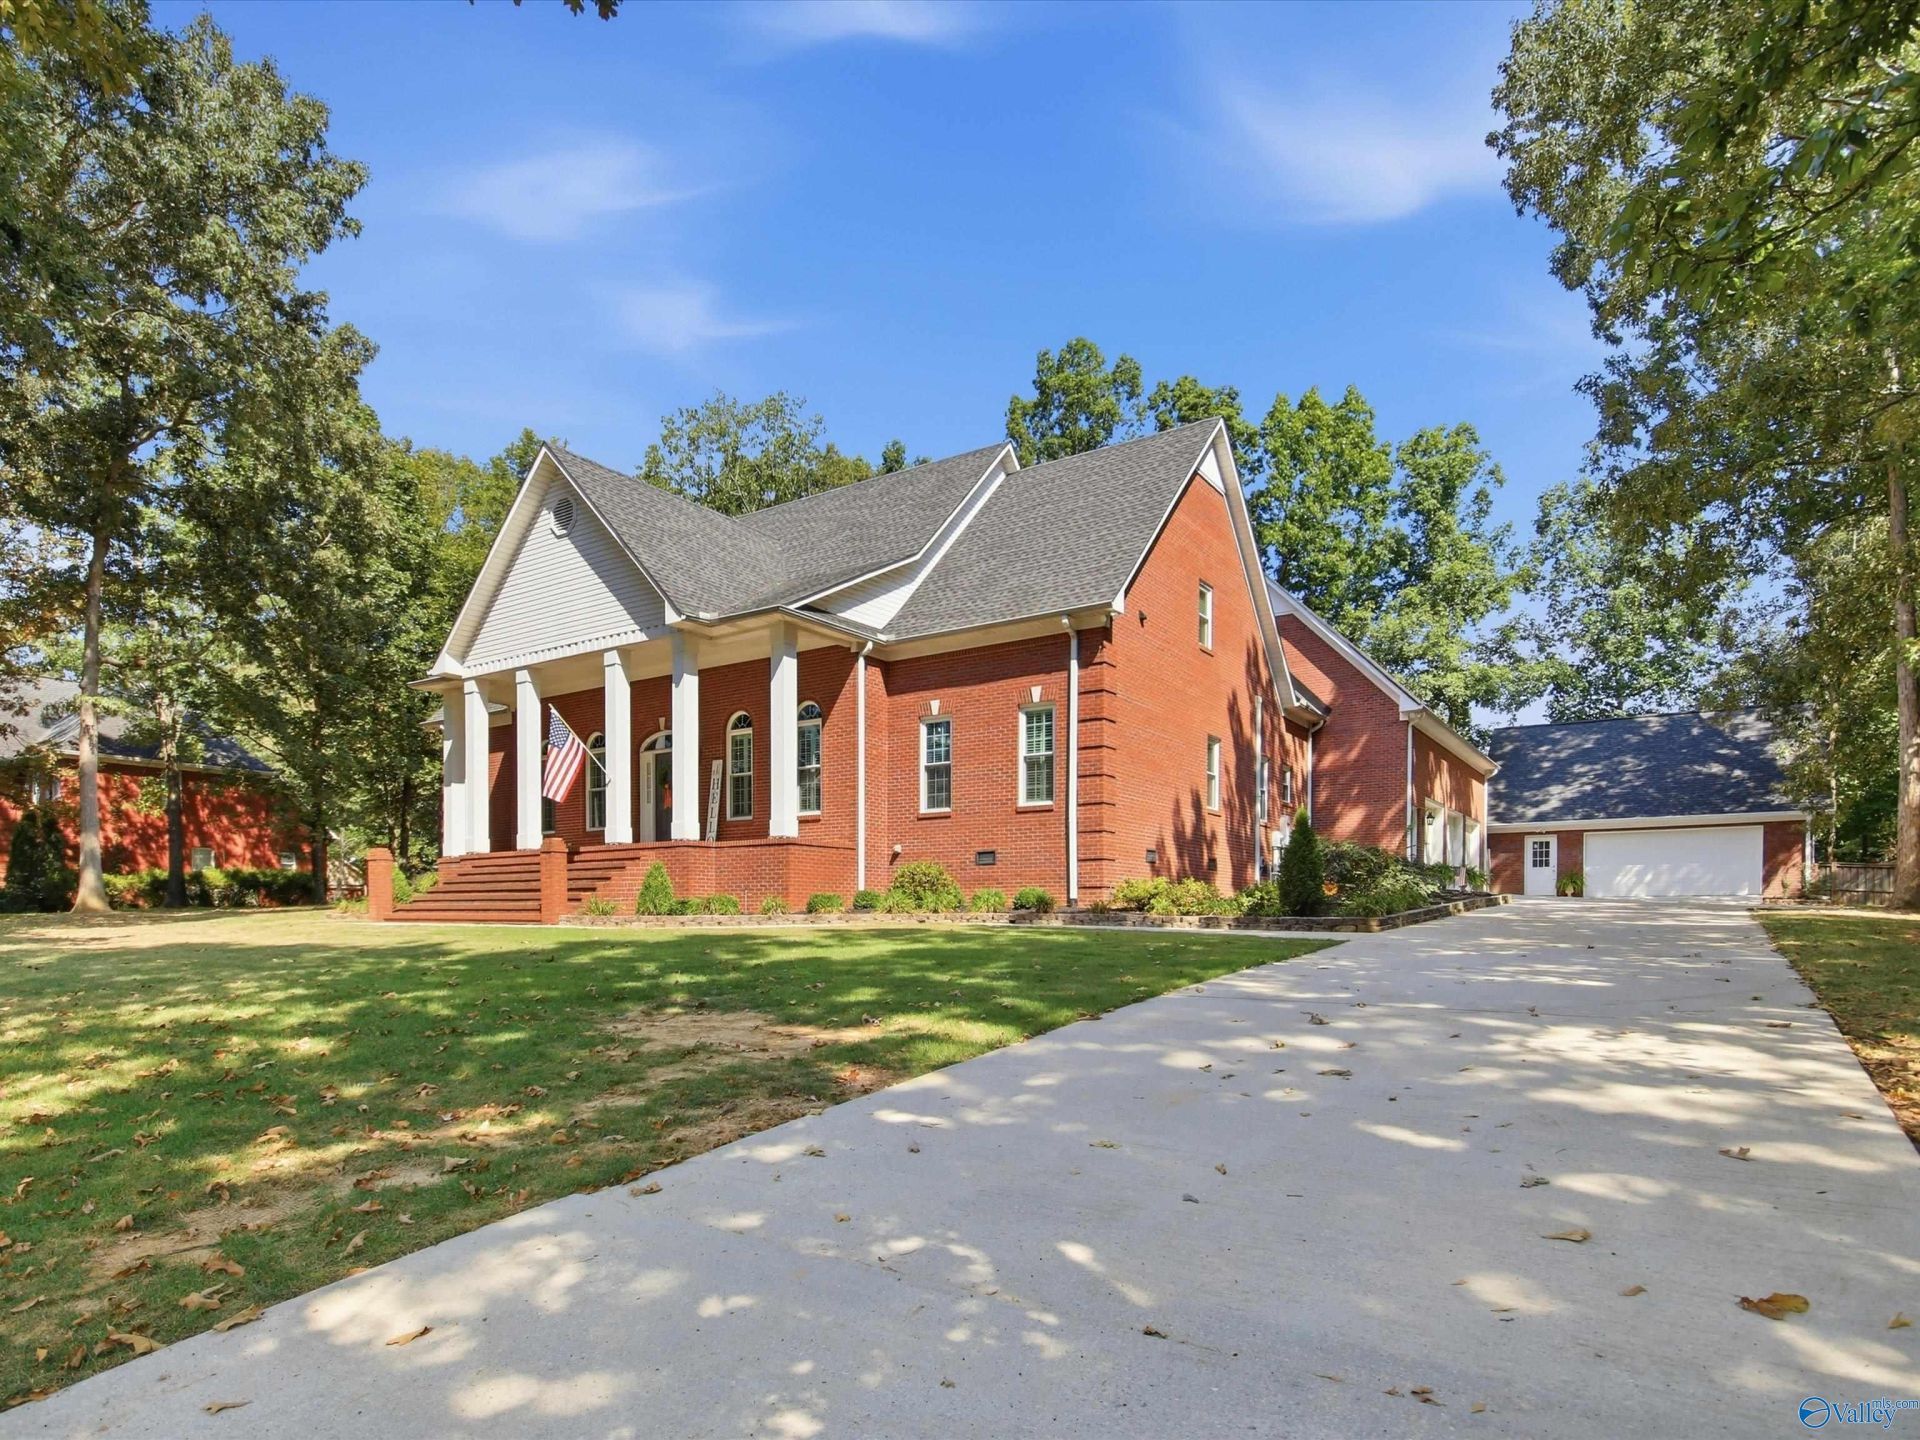
A car enthusiast's dream! This spacious 6 bed, 4 bath home features an incredible 3 car attached garage with 15 ft ceiling and a 2 car detached that offer endless possibilities for car collectors, extra storage and space for hobbies. Inside, enjoy generous living spaces that have all been updated, a bonus room and ample room for entertaining. Added peace of mind comes from the whole home generator and 4-person storm shelter. Situated on a beautiful lot with mature trees in a desirable neighborhood, this property offers the perfect combination of space, functionality and convenience. A rare find with room for everything. Don't let this one pass you by!
Property Features
Property Type: Residential - Single Family
Basement: Crawl Space
Cooling: Central 2+, Electric
Fireplaces: 1
Heating: Central 2+, Natural Gas
Home Style: Traditional, Open Floor Plan
Lot Size: 0.73 Acres
Stories: 2.0
Year Built: 1997
Feature Descriptions
Appliances: Cooktop, Double Oven, Dishwasher, Microwave, Central Vac, Disposal, Tankless Water Heater
Bathrooms Full: 3
Cooling Y/N: Yes
Days on Site: 71
Exterior: Treed Lot, Curb/Gutters, Undgrnd Util, Sprinkler Sys, Drive-Concrete, Storm Shelter
Fireplace: Gas Log, One
Fireplace Y/N: Yes
Heating Y/N: Yes
Interior: Central Vacuum
Lot Dimensions: 152 x 210
Parcel #: 16 02 04 0 001 032.007
Parking: Garage-Attached, Garage-Detached, Workshop in Garage, Garage Door Opener, Garage Faces Front, Garage Faces Side, Garage-Five+ Car, Driveway-Concrete, Oversized
Patio/Porch: Covered Porch, Front Porch, Patio
Rooms Total: 16
Sewer: Septic Tank
Water: Public
Local Schools
High School: Athens High School
Middle School: Athens (6-8)
Elementary School: Fame Academy At Brookhill (P-3)
Listed By / Shown By
Listed By
Agency Name: Market Group Real Estate
Shown By
Agent Name: Robin Gerrish
Agent Phone: (256) 374-9139
Agency Title: Crye-Leike Real Estate Services

Source: Huntsville/Valley MLS
Estimate Your Payment
Estimated Payment
$ 2,353.61 per month $2,080.90 Principal & Interest $0.00 Property Tax (data not provided by mls) $272.71 Homeowner's InsuranceChange Payment Information
Privacy Policy / DMCA Notice / ADA Accessibility


This site is hosted, designed and copyright
© 1994 - 2026 by
Delta Media Group, Inc. -- Patent Pending --
20273 Executive Drive | MLS# 21928954
This single family home located at 20273 Executive Drive, Tanner, AL 35671 is currently listed for sale with an asking price of $935,000. This property was built in 1997 and has 6 bedrooms and 3 full baths with 4345 sq. ft. Executive Drive is located in the Houston Place subdivision. Search Houston Place real estate on robingerrish.crye-leike.com today.