Robin Gerrish

BEDS4
BATHS5 full 1 partial
SQUARE FEET5,966
MLS#21921377
STATUSActive
PROPERTY TYPEResidential - Single Family
SUBDIVISIONMcmullen Cove
Property Description
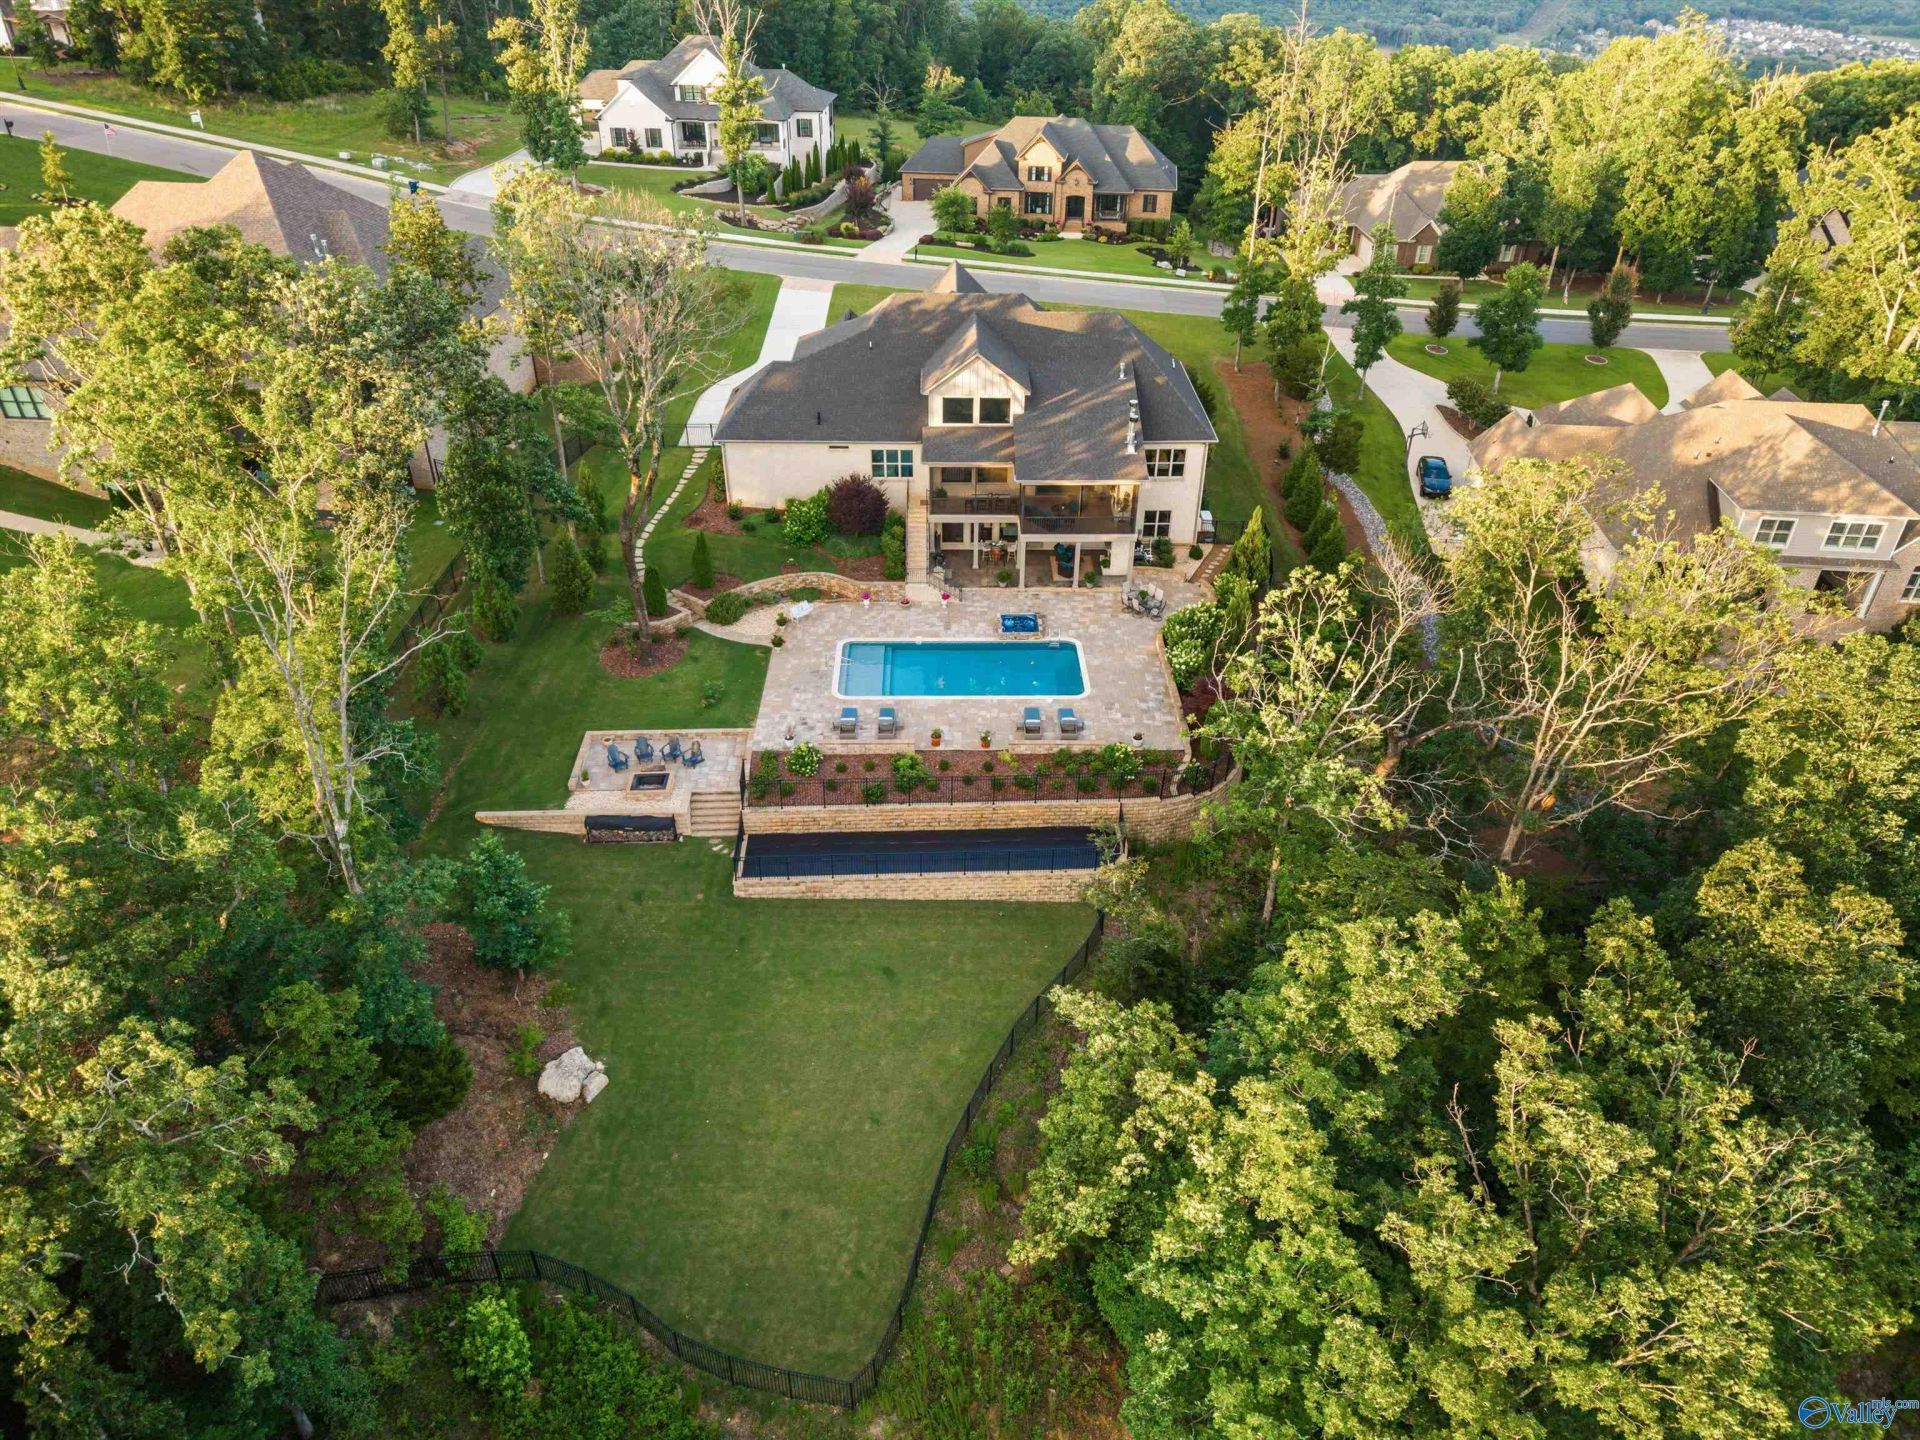
Stunning mountain view resort-style property situated on 5 acres Watson Grande Preserve gated community w/backyard showstopper! Heated pool & spa, outdoor kitchen, screened porch, multiple decks, play yard, firepit & views you'll never want to leave. Inside you'll find soaring ceilings, open floor plan w/wall of disappearing glass that brings the outdoors in. Chef's kitchen features a thermador built in fridge. Main-level primary suite w/true spa bath, his&hers closet. 2nd main-level ensuite, dedicated office, secondary pocket office. 2nd Floor Game Room & Loft. The basement delivers a game/media room, workout room, storm shelter that moonlights as a wine cellar. Multiple storage areas
Property Features
Property Type: Residential - Single Family
Basement: Basement, Crawl Space
Cooling: Central 2+, Electric
Heating: Central 2+, Electric
Home Style: Traditional, Open Floor Plan
Lot Size: 5.20 Acres
Year Built: 2019
Feature Descriptions
Appliances: Cooktop, Oven, Dishwasher, Microwave,48 Built In Refrig, Ice Maker, Wine Cooler, Disposal, Other, Gas Water Heater, Tankless Water Heater, Gas Cooktop, Security System
Bathrooms Full: 4
Bathrooms Half: 1
Bathrooms Three Quarter: 1
Builder: MATRIX BUILDERS
Community Features: Clubhouse, Tennis Court(s), Pool, Common Grounds
Cooling Y/N: Yes
Days on Site: 19
Exterior: Treed Lot, Hot Tub, Fireplace, View, Curb/Gutters, Sidewalk, Undgrnd Util, Sprinkler Sys, Park Near By, Drive-Concrete, Outdoor Kitchen, See Remarks
Fireplace: Outside, Gas Log, Masonry, Three +
Fireplace Y/N: Yes
Heating Y/N: Yes
Hoa Fees: $1550/Annually
HOA Y/N: Yes
Hot Tub: Yes
Parcel #: 1903070000005007
Parking: Garage-Three Car, Garage-Attached, Garage Door Opener, Garage Faces Side, Driveway-Concrete
Patio/Porch: Covered Deck, Covered Patio, Covered Porch, Deck, Front Porch, Patio, Screened Deck, Screened Porch
Pool: Heated, See Remarks
Rooms Total: 17
Security: yes
Sewer: Public Sewer
Special View Info: Bluff/Brow
Swimming Pool: Yes
Water: Public
Local Schools
High School: Huntsville
Middle School: Hampton Cove
Elementary School: Hampton Cove
Listed By / Shown By
Listed By
Agency Name: Re/Max Alliance
Shown By
Agent Name: Robin Gerrish
Agent Phone: (256) 374-9139
Agency Title: Crye-Leike Real Estate Services

Source: Huntsville/Valley MLS
Estimate Your Payment
Estimated Payment
$ 5,789.64 per month $5,118.80 Principal & Interest $0.00 Property Tax (data not provided by mls) $670.83 Homeowner's InsuranceChange Payment Information
Privacy Policy / DMCA Notice / ADA Accessibility


This site is hosted, designed and copyright
© 1994 - 2026 by
Delta Media Group, Inc. -- Patent Pending --
19 Watson Grande Way Se | MLS# 21921377
This single family home located at 19 Watson Grande Way Se, Owens Cross Roads, AL 35763 is currently listed for sale with an asking price of $2,300,000. This property was built in 2019 and has 4 bedrooms and 5 full and 1 partial baths with 5966 sq. ft. Watson Grande Way Se is located in the Mcmullen Cove subdivision. Search Mcmullen Cove real estate on robingerrish.crye-leike.com today.