Robin Gerrish

BEDS4
BATHS3 full 1 partial
SQUARE FEET2,077
MLS#21923993
STATUSActive
PROPERTY TYPEResidential - Single Family
SUBDIVISIONMountainbrook
Property Description
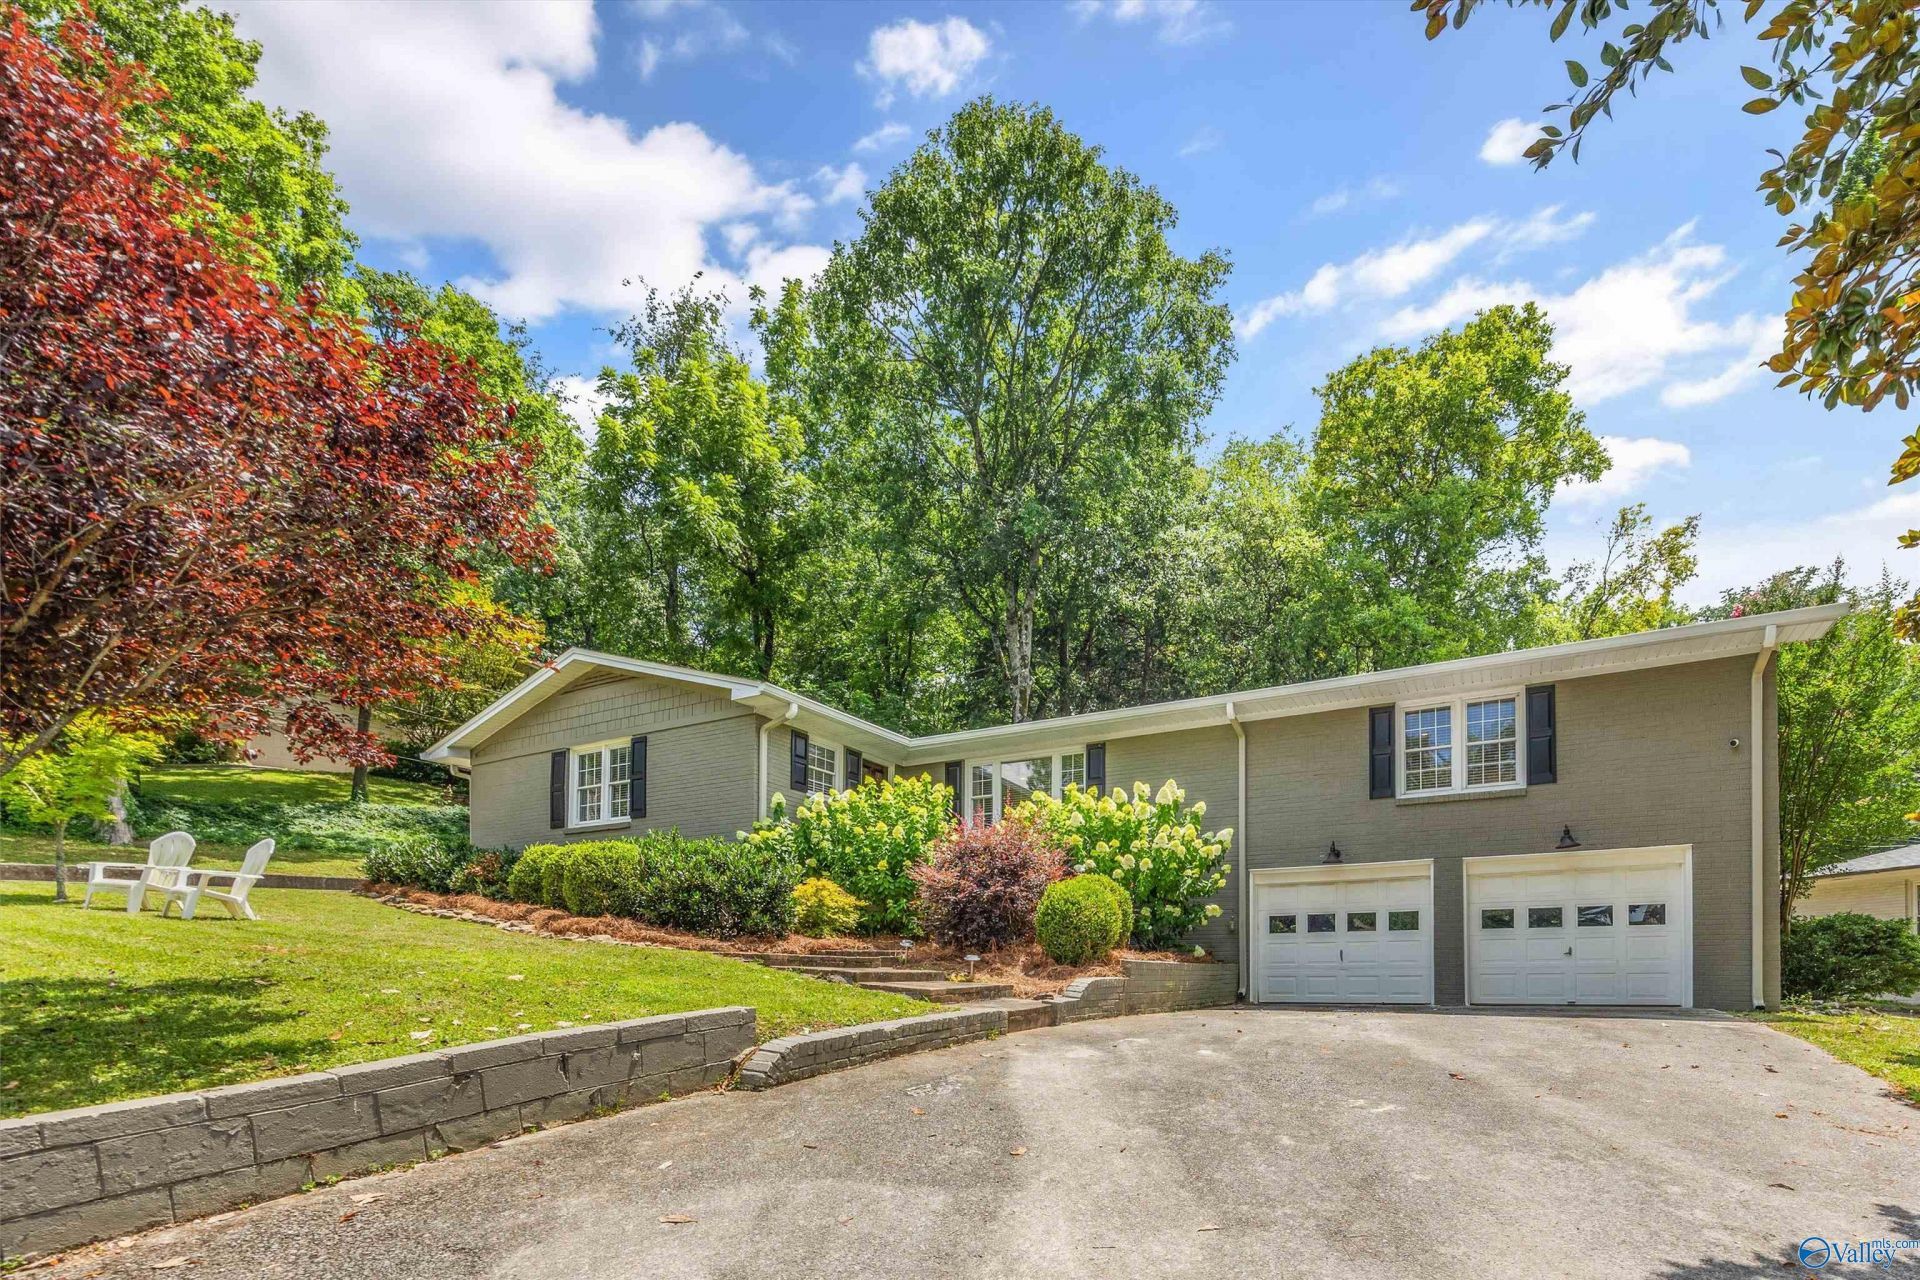
Welcome home to one of Huntsville's most coveted addresses. Nestled in the heart of Blossomwood, this beautifully reimagined home offers the rare combination of timeless prestige and luxurious, modern living. Every detail of the high-end renovation was thoughtfully designed from the custom cabinetry to the stunning open-concept living spaces. Gather around the show-stopping marble island, unwind in the spa-inspired primary bath, or enjoy the flexibility of a 4th BR that can be used as an office, playroom or hobby room. And don't miss the heated and cooled, unfinished basement space that adds even more versatility. New roof 2025.
Property Features
Property Type: Residential - Single Family
Basement: Basement, Crawl Space
Cooling: Central 1,Electric
Fireplaces: 1
Heating: Central 1,Natural Gas
Home Style: BsmtRanch, Traditional
Lot Size: 0.41 Acres
Year Built: 1964
Feature Descriptions
Appliances: Range, Dishwasher, Microwave, Disposal
Bathrooms Full: 2
Bathrooms Half: 1
Bathrooms Three Quarter: 1
Cooling Y/N: Yes
Days on Site: 15
Exterior: Treed Lot, View, Curb/Gutters, Park Near By, Drive-Concrete
Fireplace: One
Fireplace Y/N: Yes
Heating Y/N: Yes
Lot Dimensions: 49 x 177 x 50 x 140 x 140
Parcel #: 1803052001091.000
Parking: Garage-Two Car, Garage-Attached, Garage Door Opener, Basement
Patio/Porch: Patio
Rooms Total: 9
Sewer: Public Sewer
Water: Public
Local Schools
High School: Huntsville
Middle School: Huntsville
Elementary School: Blossomwood
Listed By / Shown By
Listed By
Agency Name: Keller Williams Horizon
Shown By
Agent Name: Robin Gerrish
Agent Phone: (256) 374-9139
Agency Title: Crye-Leike Real Estate Services

Source: Huntsville/Valley MLS
Estimate Your Payment
Estimated Payment
$ 1,548.10 per month $1,368.72 Principal & Interest $0.00 Property Tax (data not provided by mls) $179.38 Homeowner's InsuranceChange Payment Information
Privacy Policy / DMCA Notice / ADA Accessibility


This site is hosted, designed and copyright
© 1994 - 2026 by
Delta Media Group, Inc. -- Patent Pending --
1600 Mountainbrook Drive Se | MLS# 21923993
This single family home located at 1600 Mountainbrook Drive Se, Huntsville, AL 35801 is currently listed for sale with an asking price of $615,000. This property was built in 1964 and has 4 bedrooms and 3 full and 1 partial baths with 2077 sq. ft. Mountainbrook Drive Se is located in the Mountainbrook subdivision. Search Mountainbrook real estate on robingerrish.crye-leike.com today.