Robin Gerrish

BEDS4
BATHS2 full 1 partial
SQUARE FEET2,866
MLS#21925051
STATUSActive
PROPERTY TYPEResidential - Single Family
SUBDIVISIONTrailhead
Property Description
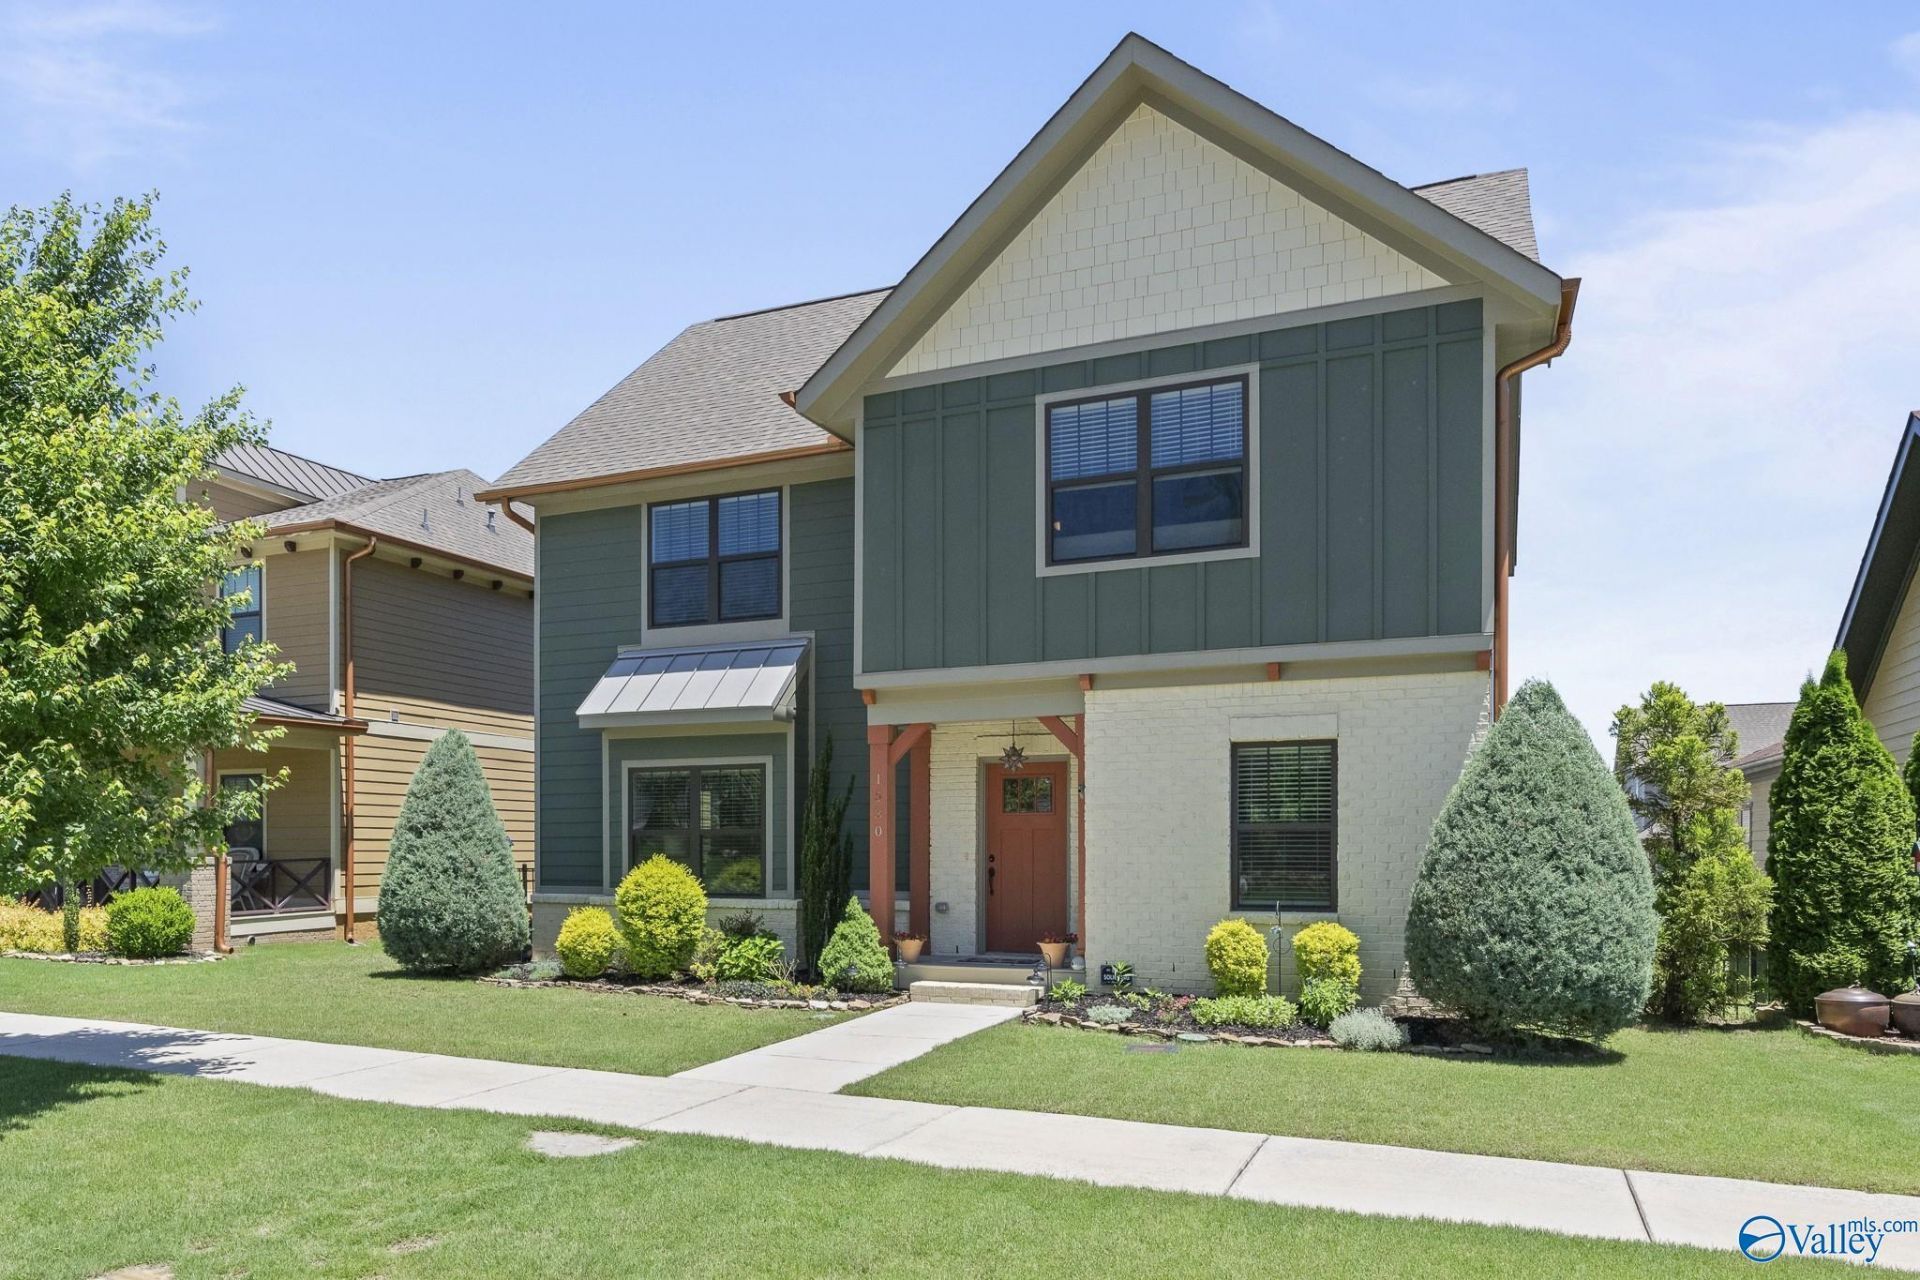
Experience the perfect blend of modern luxury and outdoor adventure in Huntsville's sought-after Trailhead community! Step inside to discover a bright, open-concept floor plan move-in ready and perfectly positioned just minutes from Downtown, I-565, and local tech hubs. Four bdrs, Office, Bonus, Screened Porch with custom lounging swing. Kitchen features premium finishes, gas cooktop, large island, Drop Zone and Dining Room. Relax in the spacious primary suite, or enjoy the versatility of an upstairs loft/bonus room. Living at Trailhead grants you exclusive, immediate access to miles of world-class mountain biking and hiking trails connecting to the Monte Sano Nature Preserve.
Listing Video
Property Features
Property Type: Residential - Single Family
Cooling: Central 2,Gas
Heating: Central 2,Electric
Home Style: Craftsman
Lot Size: 0.14 Acres
Year Built: 2019
Feature Descriptions
Appliances: Dishwasher, Range, Microwave, Dryer, Gas Cooktop, Refrigerator, Washer
Bathrooms Full: 2
Bathrooms Half: 1
Builder: LEGACY HOMES
Community Features: Common Grounds
Cooling Y/N: Yes
Days on Site: 1
Exterior: Curb/Gutters, View, Sidewalk, Undgrnd Util
Foundation: Slab
Heating Y/N: Yes
Hoa Fees: $900/Annually
HOA Y/N: Yes
Lot Dimensions: 50 x 120
Parcel #: 1305210000001051
Parking: Garage-Two Car, Garage-Attached
Patio/Porch: Front Porch, Screened Porch
Rooms Total: 9
Sewer: Public Sewer
Water: Public
Local Schools
High School: Lee High School
Middle School: Chapman
Elementary School: Blossomwood
Listed By / Shown By

Listed and Shown By
Agency Name: Crye-Leike Realtors - Madison
Agent Name: Robin Gerrish
Agent Phone: (256) 374-9139
Source: Huntsville/Valley MLS
Estimate Your Payment
Estimated Payment
$ 1,271.20 per month $1,123.91 Principal & Interest $0.00 Property Tax (data not provided by mls) $147.29 Homeowner's InsuranceChange Payment Information
Privacy Policy / DMCA Notice / ADA Accessibility


This site is hosted, designed and copyright
© 1994 - 2026 by
Delta Media Group, Inc. -- Patent Pending --
1530 Trek Street | MLS# 21925051
This single family home located at 1530 Trek Street, Huntsville, AL 35811 is currently listed for sale by Crye-Leike Realtors - Madison, with an asking price of $505,000. This property was built in 2019 and has 4 bedrooms and 2 full and 1 partial baths with 2866 sq. ft. Trek Street is located in the Trailhead subdivision. Search Trailhead real estate on robingerrish.crye-leike.com today.