Robin Gerrish

BEDS4
BATHS3 full 1 partial
SQUARE FEET3,888
MLS#21922595
STATUSActive
PROPERTY TYPEResidential - Single Family
SUBDIVISIONStonebridge
Property Description
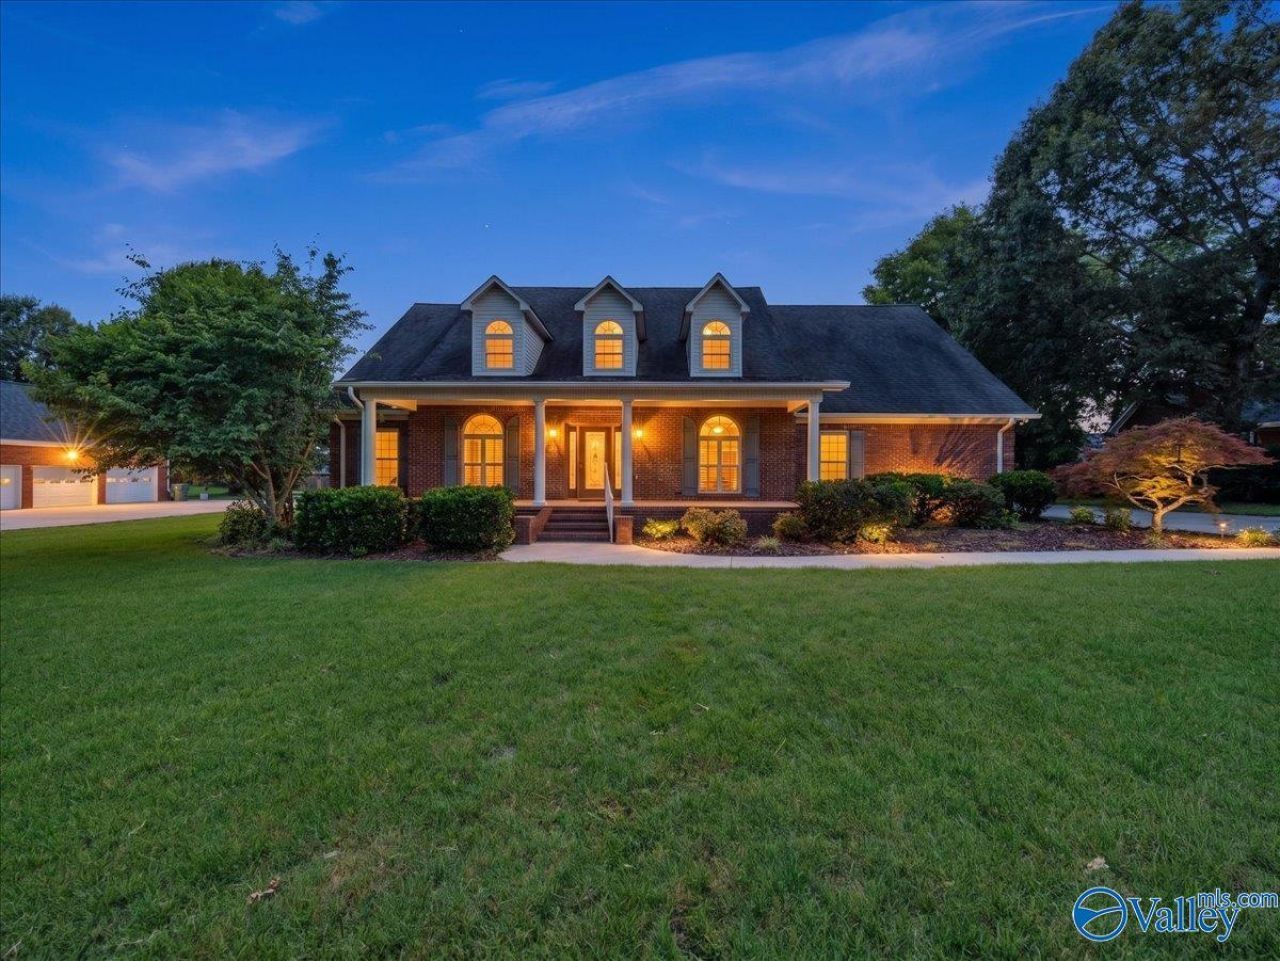
Move-in ready full-brick home in Scottsboro offering approximately 3,888 sq. ft., 4 bedroom, 3.5 bath, and a main-level primary suite with a private bath and walk-in closet. Inviting foyer, home office, formal dining room, soaring ceilings, abundant natural light, and an open floor plan. Eat-in kitchen with pantry and spacious great room. Main-level flex room ideal for a home gym, media room, playroom, or hobby space. Covered porch, patio, fenced backyard, and 3-car garage. Bonus space upstairs, plumbed for HVAC. Convenient to shopping, restaurants, schools, parks, public boat launches, golf courses, and Lake Guntersville.
Property Features
Property Type: Residential - Single Family
Basement: Crawl Space
Cooling: Central 2
Heating: Central 2
Home Style: Traditional
Lot Size: 140 x 190.72 x 138.44 x 190.37
Stories: 2.0
Year Built: 2006
Feature Descriptions
Bathrooms Full: 3
Bathrooms Half: 1
Cooling Y/N: Yes
Days on Site: 30
Heating Y/N: Yes
Lot Dimensions: 140 x 190.72 x 138.44 x 190.37
Parcel #: 2709320002046.012
Parking: Garage-Attached, Driveway-Concrete
Patio/Porch: Covered Porch, Front Porch, Patio
Rooms Total: 12
Sewer: Public Sewer
Water: Public
Local Schools
High School: Scottsboro High School
Middle School: Collins
Elementary School: Caldwell Elem School
Listed By / Shown By
Listed By
Agency Name: Bhhs Rise-Scottsboro Branch
Shown By
Agent Name: Robin Gerrish
Agent Phone: (256) 374-9139
Agency Title: Crye-Leike Real Estate Services

Source: Huntsville/Valley MLS
Estimate Your Payment
Estimated Payment
$ 1,573.27 per month $1,390.98 Principal & Interest $0.00 Property Tax (data not provided by mls) $182.29 Homeowner's InsuranceChange Payment Information
Privacy Policy / DMCA Notice / ADA Accessibility


This site is hosted, designed and copyright
© 1994 - 2026 by
Delta Media Group, Inc. -- Patent Pending --
1210 Byron Road | MLS# 21922595
This single family home located at 1210 Byron Road, Scottsboro, AL 35769 is currently listed for sale with an asking price of $625,000. This property was built in 2006 and has 4 bedrooms and 3 full and 1 partial baths with 3888 sq. ft. Byron Road is located in the Stonebridge subdivision. Search Stonebridge real estate on robingerrish.crye-leike.com today.