Robin Gerrish

BEDS3
BATHS2 full 1 partial
SQUARE FEET3,014
MLS#21916803
STATUSActive
PROPERTY TYPEResidential - Single Family
SUBDIVISIONKendall Downs
Property Description
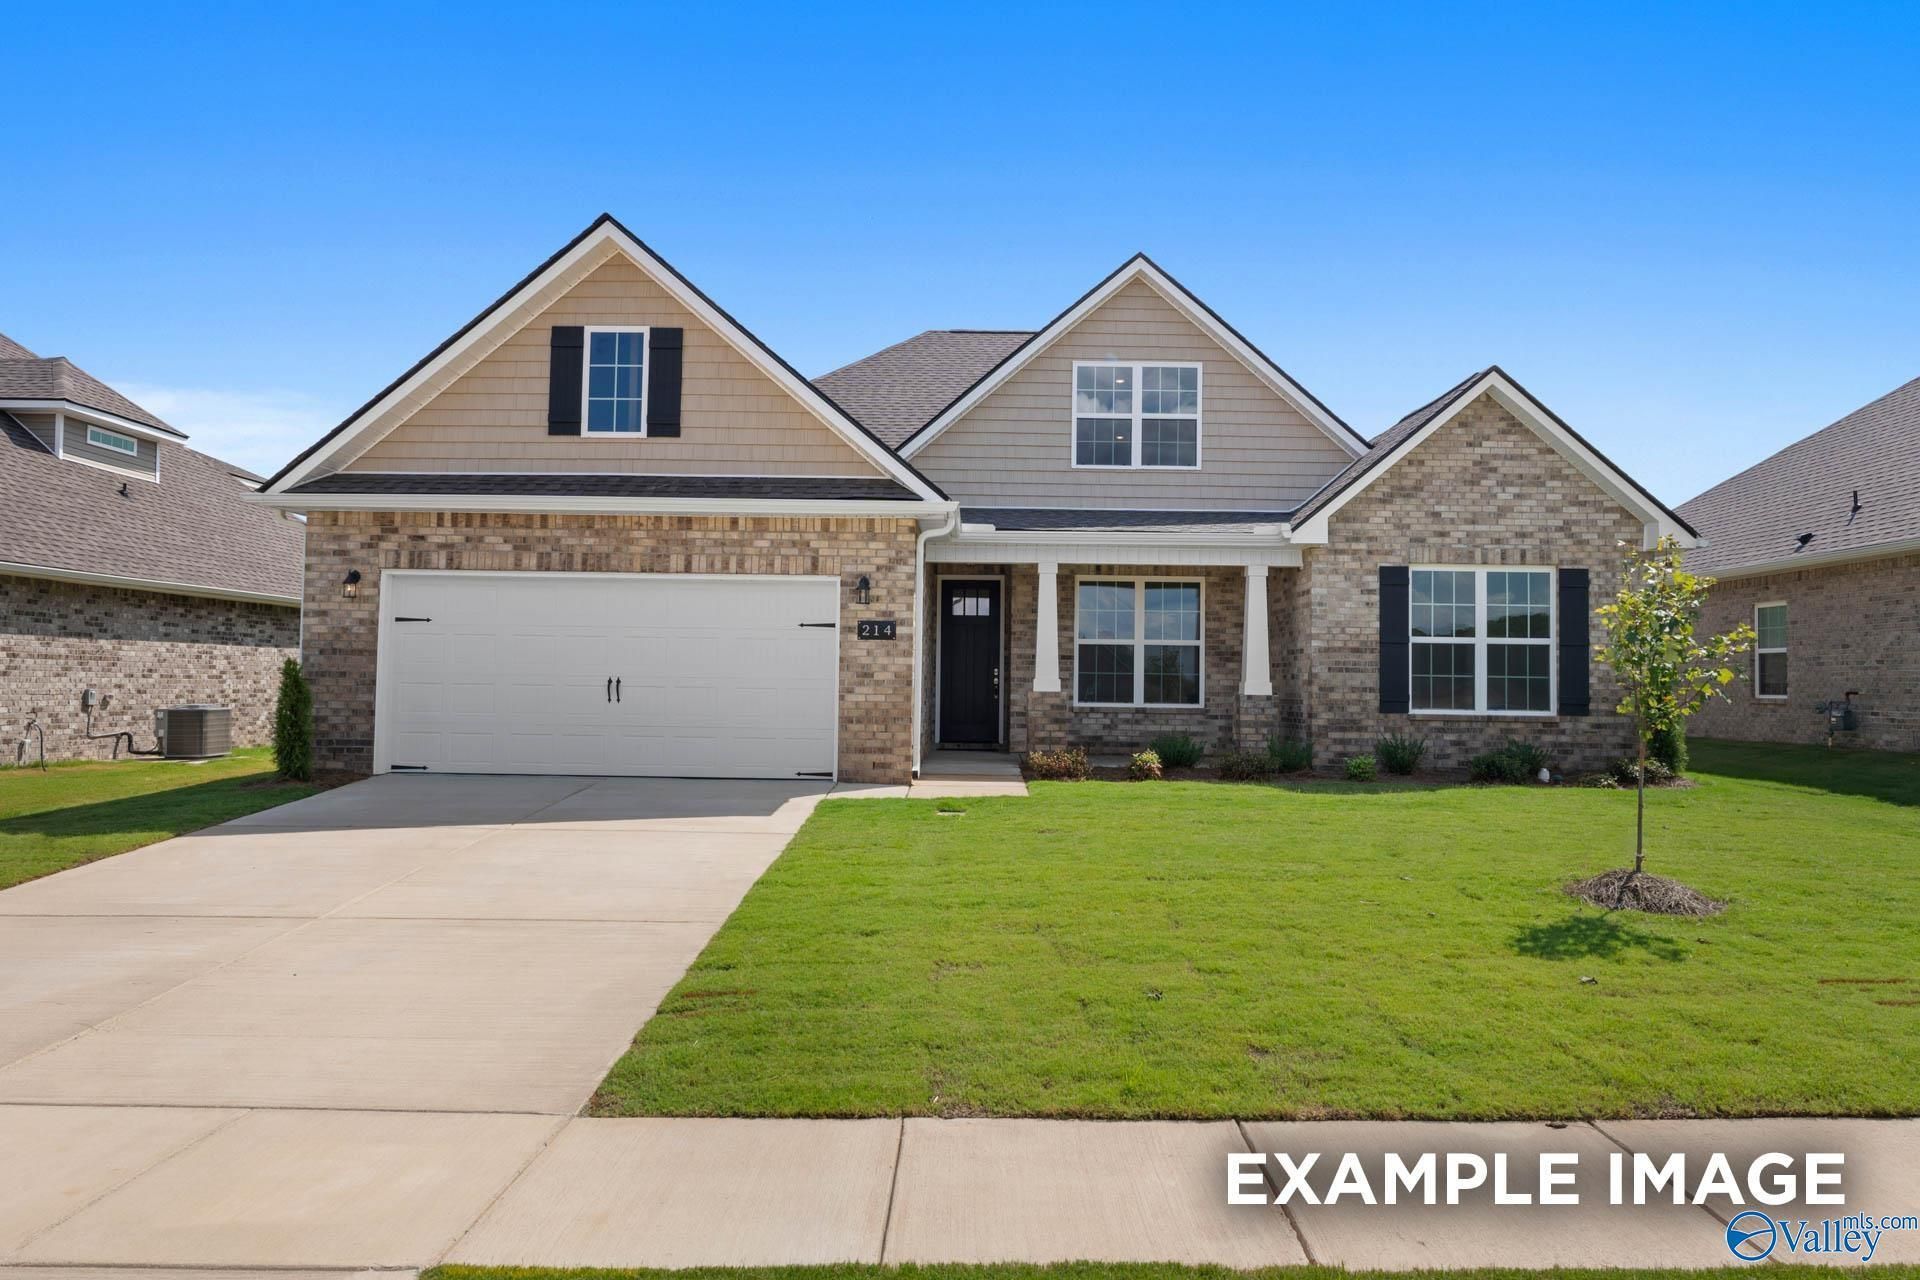
Move-In Ready! This full brick ranch offers single-level living with a spacious bonus room upstairs for added flexibility. The kitchen is the heart of the home, featuring quartz countertops, a large island, and 36 cabinetry. A private study with glass French doors provides the perfect home office or quiet retreat. The primary suite offers a relaxing escape with a soaking tub, tiled shower, and generous walk-in closet. The upstairs bonus room can easily adapt to your lifestyle?ideal for a playroom, gym, or media space. Enjoy the peaceful atmosphere with sidewalks and a stocked fishing pond, perfect for evening strolls or casting a line. Pool & Cabana COMING SOON!
Upcoming Open Houses
Open House Saturday August 8th, 1:00pm - 5:00pm
Open House Sunday August 9th, 1:00pm - 5:00pm
Property Features
Property Type: Residential - Single Family
Cooling: Central 1,Electric
Heating: Central 1,Electric
Lot Size: 0.22 Acres
Stories: 1.5
Feature Descriptions
Bathrooms Full: 2
Bathrooms Half: 1
Builder: DAVIDSON HOMES LLC
Community Features: Common Grounds
Cooling Y/N: Yes
Days on Site: 94
Exterior: Curb/Gutters, Drive-Concrete, Sidewalk, Undgrnd Util, View
Foundation: Slab
Heating Y/N: Yes
Hoa Fees: $250/Annually
HOA Y/N: Yes
Parking: Driveway-Concrete, Garage-Attached, Garage Door Opener, Garage Faces Front, Garage-Two Car
Property Condition: New Construction
Rooms Total: 7
Sewer: Private Sewer
Water: Public
Local Schools
High School: Sparkman
Middle School: Sparkman
Elementary School: Madison Cross Roads
Listed By / Shown By
Listed By
Agency Name: Davidson Homes LLC 4
Shown By
Agent Name: Robin Gerrish
Agent Phone: (256) 374-9139
Agency Title: Crye-Leike Real Estate Services

Source: Huntsville/Valley MLS
Estimate Your Payment
Estimated Payment
$ 1,071.38 per month $947.24 Principal & Interest $0.00 Property Tax (data not provided by mls) $124.14 Homeowner's InsuranceChange Payment Information
Privacy Policy / DMCA Notice / ADA Accessibility


This site is hosted, designed and copyright
© 1994 - 2026 by
Delta Media Group, Inc. -- Patent Pending --
120 Cowdray Circle | MLS# 21916803
This single family home located at 120 Cowdray Circle, Toney, AL 35773 is currently listed for sale with an asking price of $425,617. This property has 3 bedrooms and 2 full and 1 partial baths with 3014 sq. ft. Cowdray Circle is located in the Kendall Downs subdivision. Search Kendall Downs real estate on robingerrish.crye-leike.com today.