Robin Gerrish

BEDS4
BATHS3 full
SQUARE FEET2,136
MLS#21921516
STATUSActive
PROPERTY TYPEResidential - Single Family
SUBDIVISIONIvy Hills
Property Description
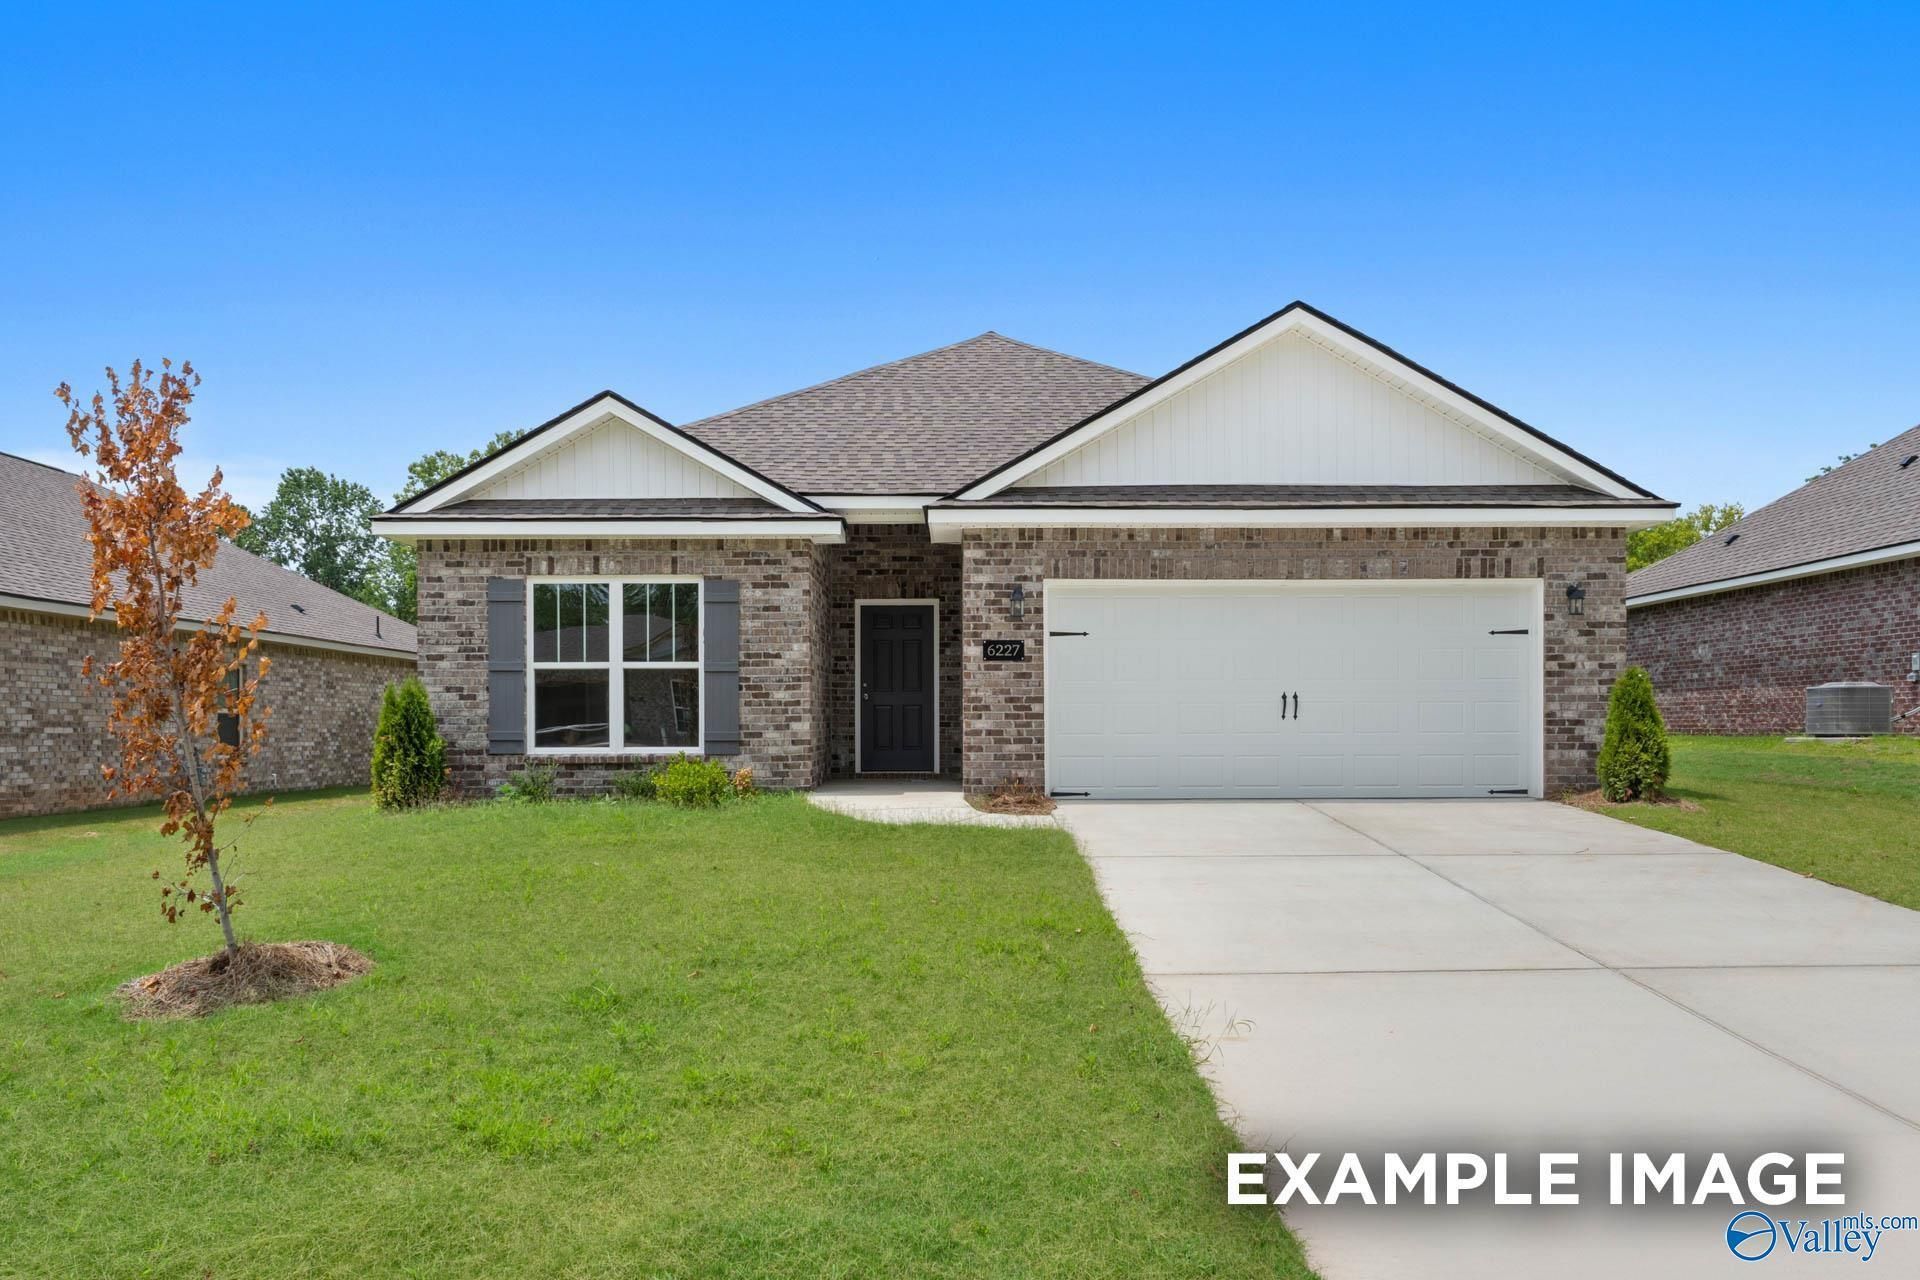
under construction - Experience The Everett in Ivy Hills, ready for move-in this October. This home features an open floor plan filled with natural light, highlighting a kitchen with sleek quartz countertops that flows into the spacious living room. The primary suite offers a large closet with direct access to the laundry room for ultimate convenience. A garage and a quiet rear patio complete this thoughtful layout.Residents enjoy a community pool, cabana, and nearby nature trails. Take advantage of $10,000 in flex cash plus your choice of a screened porch or a new fridge and blinds. Visit us in Toney today!
Upcoming Open Houses
Open House Saturday August 1st, 1:00pm - 4:00pm
Open House Sunday August 2nd, 1:00pm - 4:00pm
Open House Monday August 3rd, 1:00pm - 4:00pm
Open House Tuesday August 4th, 1:00pm - 4:00pm
Open House Wednesday August 5th, 1:00pm - 4:00pm
Open House Thursday August 6th, 1:00pm - 4:00pm
Open House Friday August 7th, 1:00pm - 4:00pm
Open House Saturday August 8th, 1:00pm - 4:00pm
Property Features
Property Type: Residential - Single Family
Cooling: Central 1
Heating: Central 1
Home Style: Ranch/1 Story
Stories: 1.0
Feature Descriptions
Bathrooms Full: 3
Builder: DAVIDSON HOMES LLC
Cooling Y/N: Yes
Days on Site: 40
Foundation: Slab
Heating Y/N: Yes
Hoa Fees: $300/Annually
HOA Y/N: Yes
Parking: Garage-Two Car, Garage-Attached, Garage Door Opener, Driveway-Concrete
Property Condition: New Construction
Sewer: Private Sewer
Water: Public
Local Schools
High School: Sparkman
Middle School: Sparkman
Elementary School: Madison Cross Roads
Listed By / Shown By
Listed By
Agency Name: Davidson Homes LLC 4
Shown By
Agent Name: Robin Gerrish
Agent Phone: (256) 374-9139
Agency Title: Crye-Leike Real Estate Services

Source: Huntsville/Valley MLS
Estimate Your Payment
Estimated Payment
$ 817.92 per month $723.15 Principal & Interest $0.00 Property Tax (data not provided by mls) $94.77 Homeowner's InsuranceChange Payment Information
Privacy Policy / DMCA Notice / ADA Accessibility


This site is hosted, designed and copyright
© 1994 - 2026 by
Delta Media Group, Inc. -- Patent Pending --
115 Cotita Drive | MLS# 21921516
This single family home located at 115 Cotita Drive, Toney, AL 35773 is currently listed for sale with an asking price of $324,927. This property has 4 bedrooms and 3 full baths with 2136 sq. ft. Cotita Drive is located in the Ivy Hills subdivision. Search Ivy Hills real estate on robingerrish.crye-leike.com today.