Robin Gerrish

BEDS3
BATHS2 full 1 partial
SQUARE FEET2,244
MLS#21900609
STATUSActive
PROPERTY TYPEResidential - Single Family
SUBDIVISIONSoland Farms At Beaver Dam
Property Description
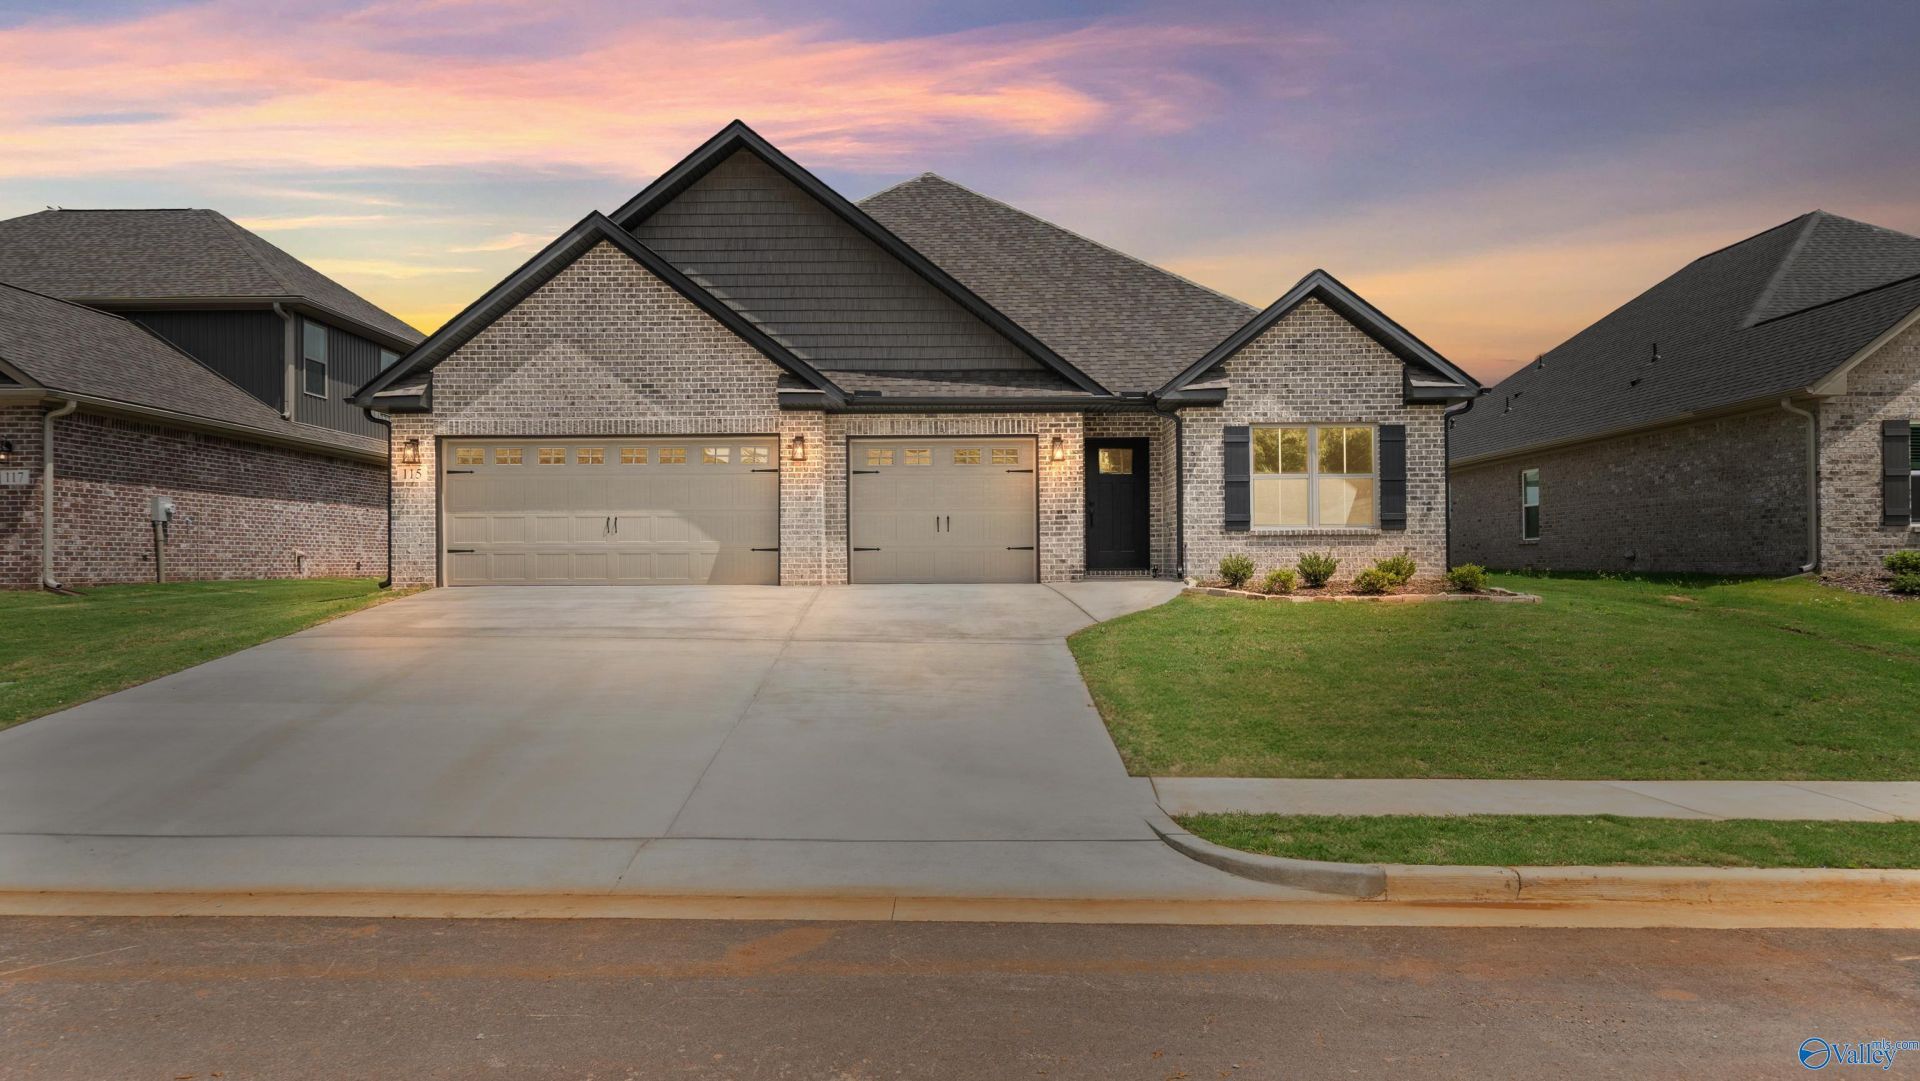
MOVE-IN READY!!! **$15,000 YOUR WAY** Spacious 3-bedroom, 2.5-bath +STUDY. - Full brick home featuring an open-concept layout perfect for everyday living & entertaining. The kitchen overlooks the living areas, offering modern finishes, ample cabinetry, granite countertops, large island & HUGE pantry. Living room features Gas FP. Secluded primary suite includes a private bath & generous walk-in closet. Added flexibility w/ well-sized secondary bedrooms. Valuable Storage w/Coat & Linen Closets! Crown Molding throughout main living areas. Full Sod and Irrigation. Mud Bench. 3 CAR GARAGE w/ Private Homesite that backs to community Pond!! Enjoy Large Covered Porch! **some exclusions apply**
Upcoming Open Houses
Open House Saturday August 1st, 12:00pm - 4:00pm
Open House Sunday August 2nd, 12:00pm - 4:00pm
Property Features
Property Type: Residential - Single Family
Cooling: Central 1,Electric
Fireplaces: 1
Heating: Central 1,Electric
Home Style: Ranch/1 Story
Lot Size: 63 x 140
Stories: 1.0
Feature Descriptions
Appliances: Dishwasher, Range, Microwave
Bathrooms Full: 2
Bathrooms Half: 1
Builder: WEBSTER HOMES LLC
Cooling Y/N: Yes
Days on Site: 302
Fireplace: One
Fireplace Y/N: Yes
Foundation: Slab
Heating Y/N: Yes
Hoa Fees: $360/Annually
HOA Y/N: Yes
Lot Dimensions: 63 x 140
Parcel #: 0703070000010.052
Parking: Garage-Three Car, Garage-Attached
Property Condition: New Construction
Rooms Total: 8
Sewer: Private Sewer
Water: Public
Local Schools
High School: Sparkman
Middle School: Sparkman
Elementary School: Madison Cross Roads
Listed By / Shown By
Listed By
Agency Name: Legend Realty
Shown By
Agent Name: Robin Gerrish
Agent Phone: (256) 374-9139
Agency Title: Crye-Leike Real Estate Services

Source: Huntsville/Valley MLS
Estimate Your Payment
Estimated Payment
$ 942.70 per month $833.47 Principal & Interest $0.00 Property Tax (data not provided by mls) $109.23 Homeowner's InsuranceChange Payment Information
Privacy Policy / DMCA Notice / ADA Accessibility


This site is hosted, designed and copyright
© 1994 - 2026 by
Delta Media Group, Inc. -- Patent Pending --
115 Alton Dale Drive | MLS# 21900609
This single family home located at 115 Alton Dale Drive, Toney, AL 35773 is currently listed for sale with an asking price of $374,500. This property has 3 bedrooms and 2 full and 1 partial baths with 2244 sq. ft. Alton Dale Drive is located in the Soland Farms At Beaver Dam subdivision. Search Soland Farms At Beaver Dam real estate on robingerrish.crye-leike.com today.