Robin Gerrish

BEDS4
BATHS4 full
SQUARE FEET3,418
MLS#21933155
STATUSActive
PROPERTY TYPEResidential - Single Family
SUBDIVISIONLaney Cove
Property Description
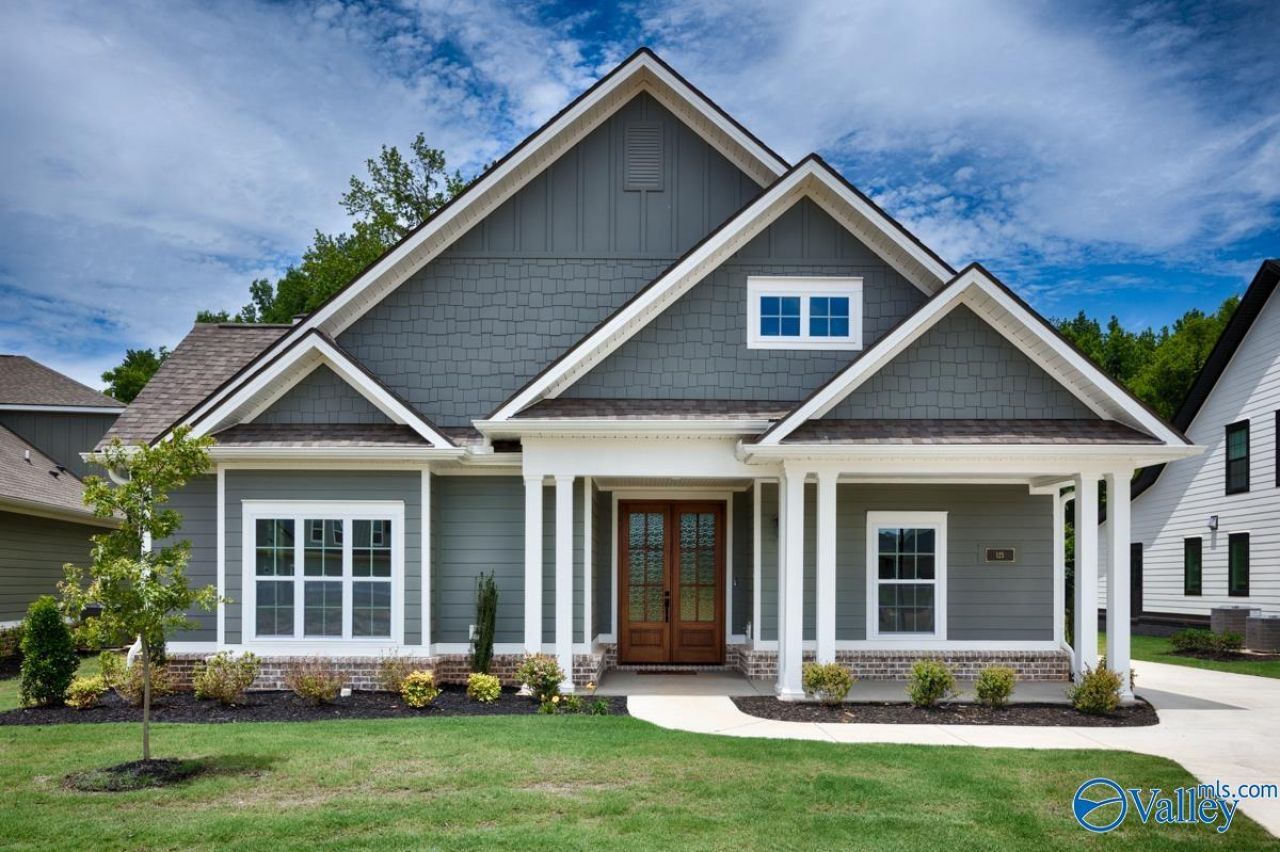
Proposed Construction-Welcome to the Armstrong B, one of Woodland Homes best selling floor plans! LOCATED IN IN THE BRAND NEW CRAFTSMAN SERIES NEIGHBORHOOD, LANEY COVE, MINUTES FROM MERIDIANVILLE'S NEWEST DEVELOPMENT!
Property Features
Property Type: Residential - Single Family
Cooling: Central 2,Electric
Fireplaces: 1
Heating: Central 2,Electric
Home Style: Craftsman
Lot Size: 0.64 Acres
Feature Descriptions
Bathrooms Full: 4
Builder: WOODLAND HOMES OF HUNTSVILLE
Cooling Y/N: Yes
Days on Site: 7
Fireplace: Gas Log, One
Fireplace Y/N: Yes
Foundation: Slab
Heating Y/N: Yes
Hoa Fees: $500/Annually
HOA Y/N: Yes
Parking: Garage-Two Car, Garage-Attached, Garage Door Opener, Garage Faces Side, Garage Faces Rear, Driveway-Concrete
Property Condition: Proposed Construction
Sewer: Private Sewer
Local Schools
High School: Hazel Green
Middle School: Meridianville
Elementary School: Lynn Fanning
Listed By / Shown By
Listed By
Agency Name: Woodland Real Estate, Inc.
Shown By
Agent Name: Robin Gerrish
Agent Phone: (256) 374-9139
Agency Title: Crye-Leike Real Estate Services

Source: Huntsville/Valley MLS
Estimate Your Payment
Estimated Payment
$ 1,447.16 per month $1,279.48 Principal & Interest $0.00 Property Tax (data not provided by mls) $167.68 Homeowner's InsuranceChange Payment Information
Privacy Policy / DMCA Notice / ADA Accessibility


This site is hosted, designed and copyright
© 1994 - 2026 by
Delta Media Group, Inc. -- Patent Pending --
134 Evaline Ridge Lane | MLS# 21933155
This single family home located at 134 Evaline Ridge Lane, Toney, AL 35773 is currently listed for sale with an asking price of $574,900. This property has 4 bedrooms and 4 full baths with 3418 sq. ft. Evaline Ridge Lane is located in the Laney Cove subdivision. Search Laney Cove real estate on robingerrish.crye-leike.com today.