Robin Gerrish

BEDS3
BATHS2 full
SQUARE FEET1,775
MLS#21916479
STATUSActive
PROPERTY TYPEResidential - Single Family
SUBDIVISIONSouth Sauty Point Cabin Site Sub
Property Description
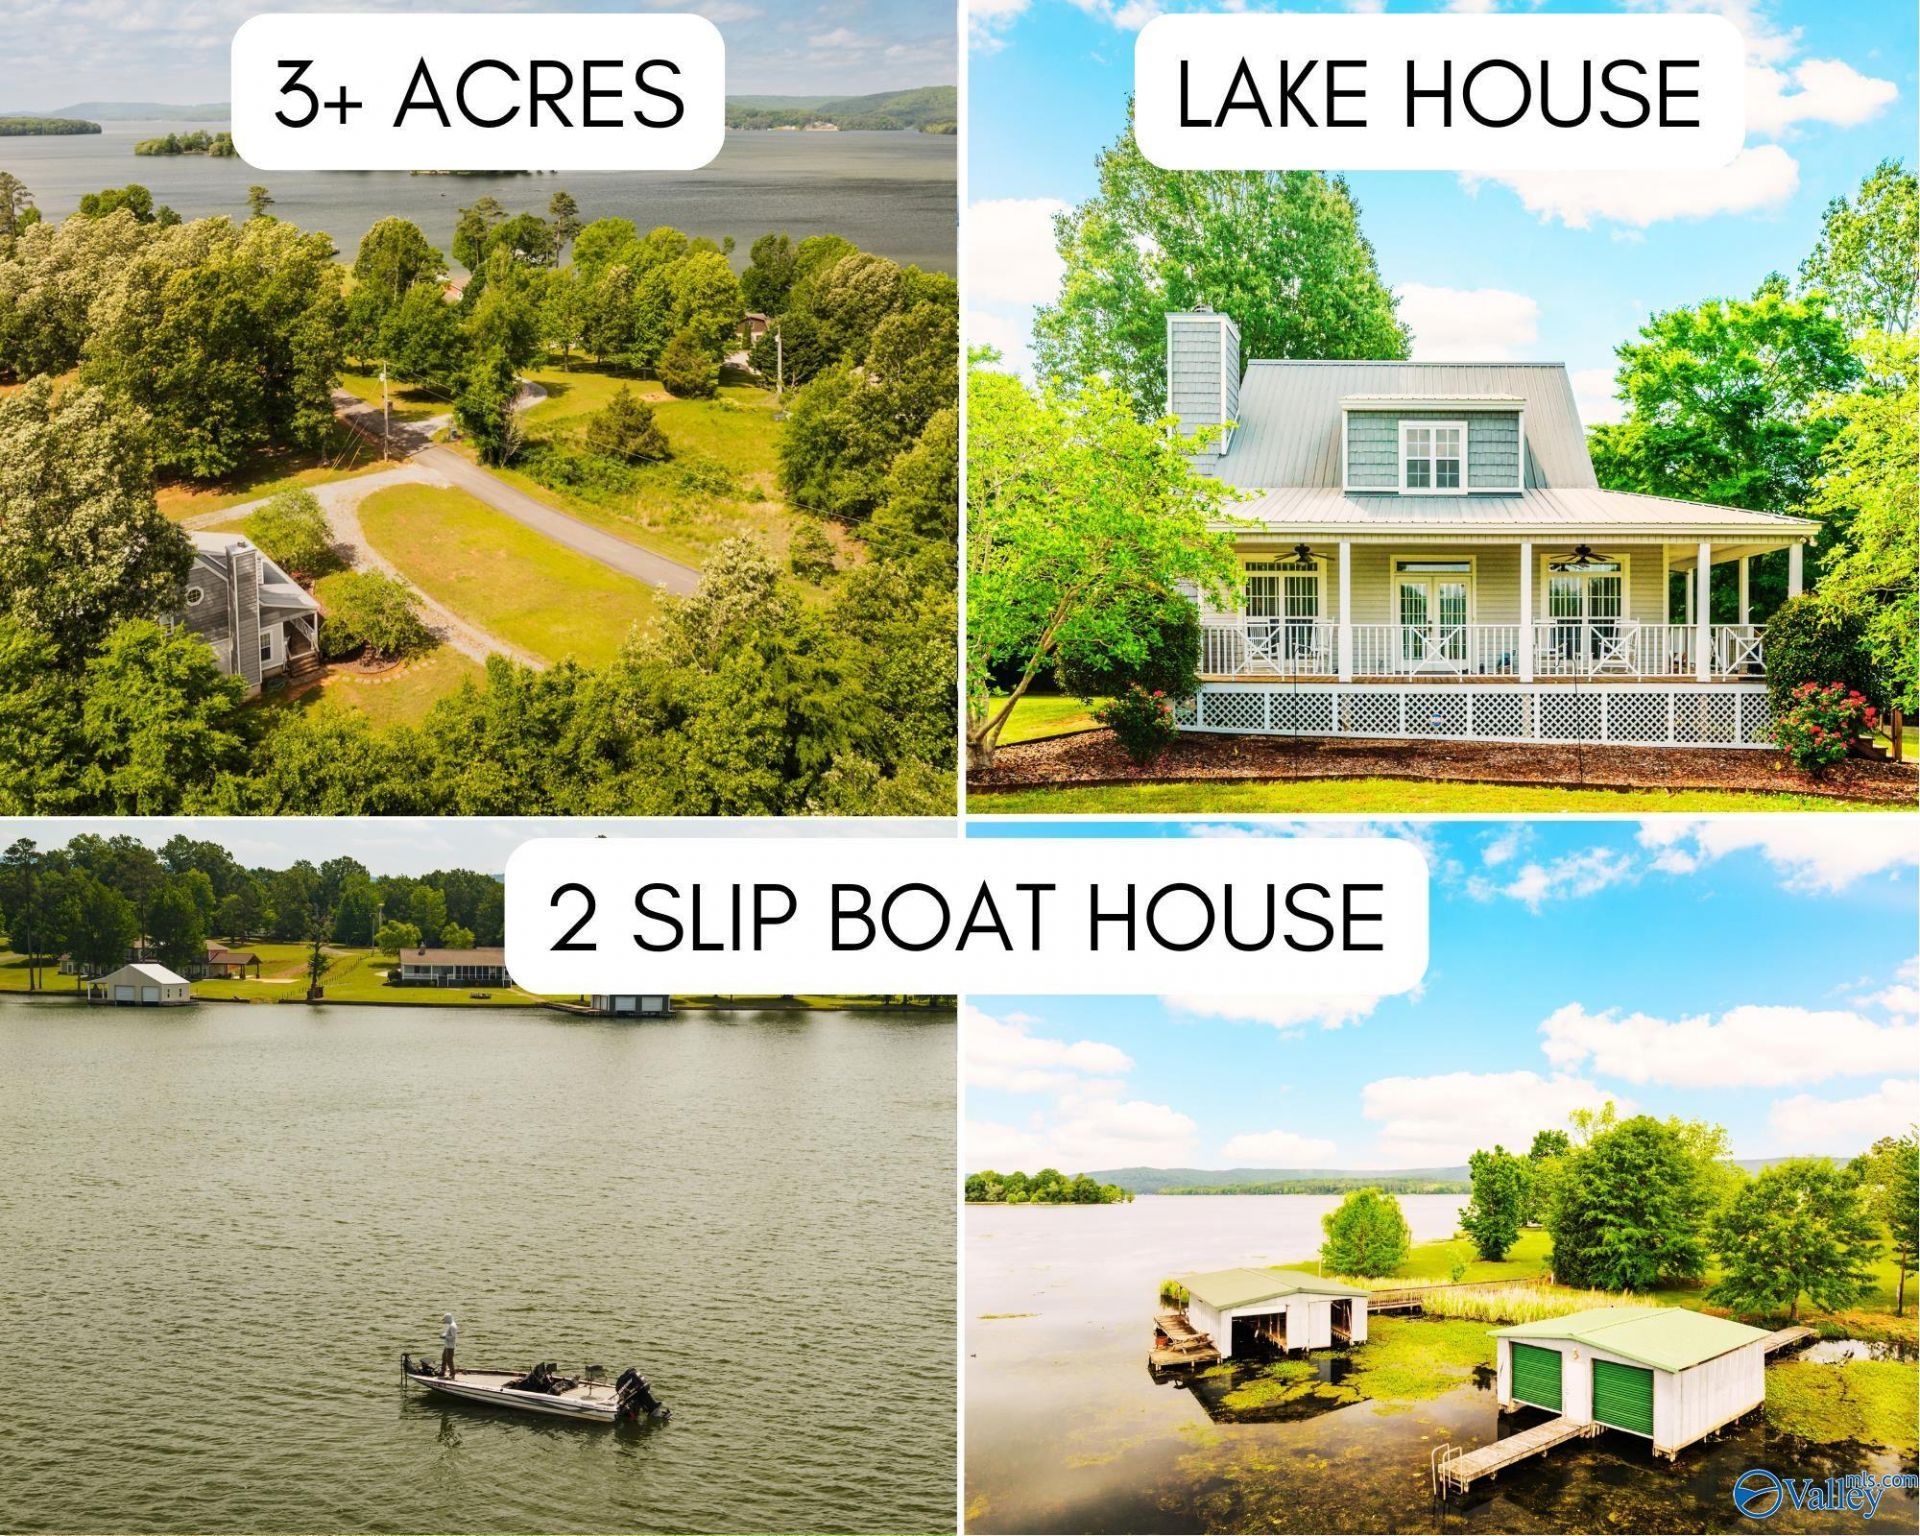
Imagine keeping your boat in your own covered two-slip boathouse, spending the afternoon on Lake Guntersville, then coming home to over three acres of privacy instead of another crowded subdivision. Discover this lake property offering a private 2 slip boat house with elec boat lifts, 3.22 Acres and a beautiful 3 Bedroom / 2 bath farmhouse style home with open floorplan, tall ceilings, hardwood floors, covered porch with a lake view, rear screened in porch offering plenty of shade. Full basement garage / workshop has room for storing everything you need at the lake. Metal roof. HVAC units 2 years old. Level lot with nice trees. Great opportunity for a lake get-away or full time lake life!
Property Features
Property Type: Residential - Single Family
Basement: Basement
Cooling: Central 2
Fireplaces: 1
Heating: Central 2,Wall Furnace, Propane
Home Style: Craftsman
Lot Size: 3.22 Acres
Stories: 1.5
Year Built: 2001
Feature Descriptions
Additional Structures: Boat House
Appliances: Range, Dishwasher, Microwave
Bathrooms Full: 2
Body of Water: Tennessee River, Lake Guntersville
Cooling Y/N: Yes
Days on Site: 95
Exterior: Treed Lot, View, Drive-Gravel, Drive- Circular, Cul-de-Sac
Fireplace: Gas Log, One
Fireplace Y/N: Yes
Heating Y/N: Yes
Lot Dimensions: 205 x 711 x 433 x 393
Parcel #: 0705160000058.000
Parking: Garage-Two Car, Garage-Attached, Workshop in Garage, Garage Door Opener, Garage Faces Rear, Basement, Circular Driveway, Driveway-Gravel, Oversized
Patio/Porch: Covered Deck, Covered Porch, Deck, Front Porch, Screened Deck
Rooms Total: 5
Sewer: Septic Tank
Special View Info: Water
Structures: Boat House
Water: Public
Waterfront: Water Access, Boat Lift, Dock, Main Channel
Local Schools
High School: Asbury
Middle School: Asbury Middle School
Elementary School: Asbury Elementary School
Listed By / Shown By
Listed By
Agency Name: Southern Elite Realty
Shown By
Agent Name: Robin Gerrish
Agent Phone: (256) 374-9139
Agency Title: Crye-Leike Real Estate Services

Source: Huntsville/Valley MLS
Estimate Your Payment
Estimated Payment
$ 1,446.15 per month $1,278.59 Principal & Interest $0.00 Property Tax (data not provided by mls) $167.56 Homeowner's InsuranceChange Payment Information
Privacy Policy / DMCA Notice / ADA Accessibility


This site is hosted, designed and copyright
© 1994 - 2026 by
Delta Media Group, Inc. -- Patent Pending --
1135 Menominee Road | MLS# 21916479
This single family home located at 1135 Menominee Road, Langston, AL 35755 is currently listed for sale with an asking price of $574,500. This property was built in 2001 and has 3 bedrooms and 2 full baths with 1775 sq. ft. Menominee Road is located in the South Sauty Point Cabin Site Sub subdivision. Search South Sauty Point Cabin Site Sub real estate on robingerrish.crye-leike.com today.