Robin Gerrish

BEDS4
BATHS4 full 1 partial
SQUARE FEET4,440
MLS#21922712
STATUSActive
PROPERTY TYPEResidential - Single Family
SUBDIVISIONParker Hall
Property Description
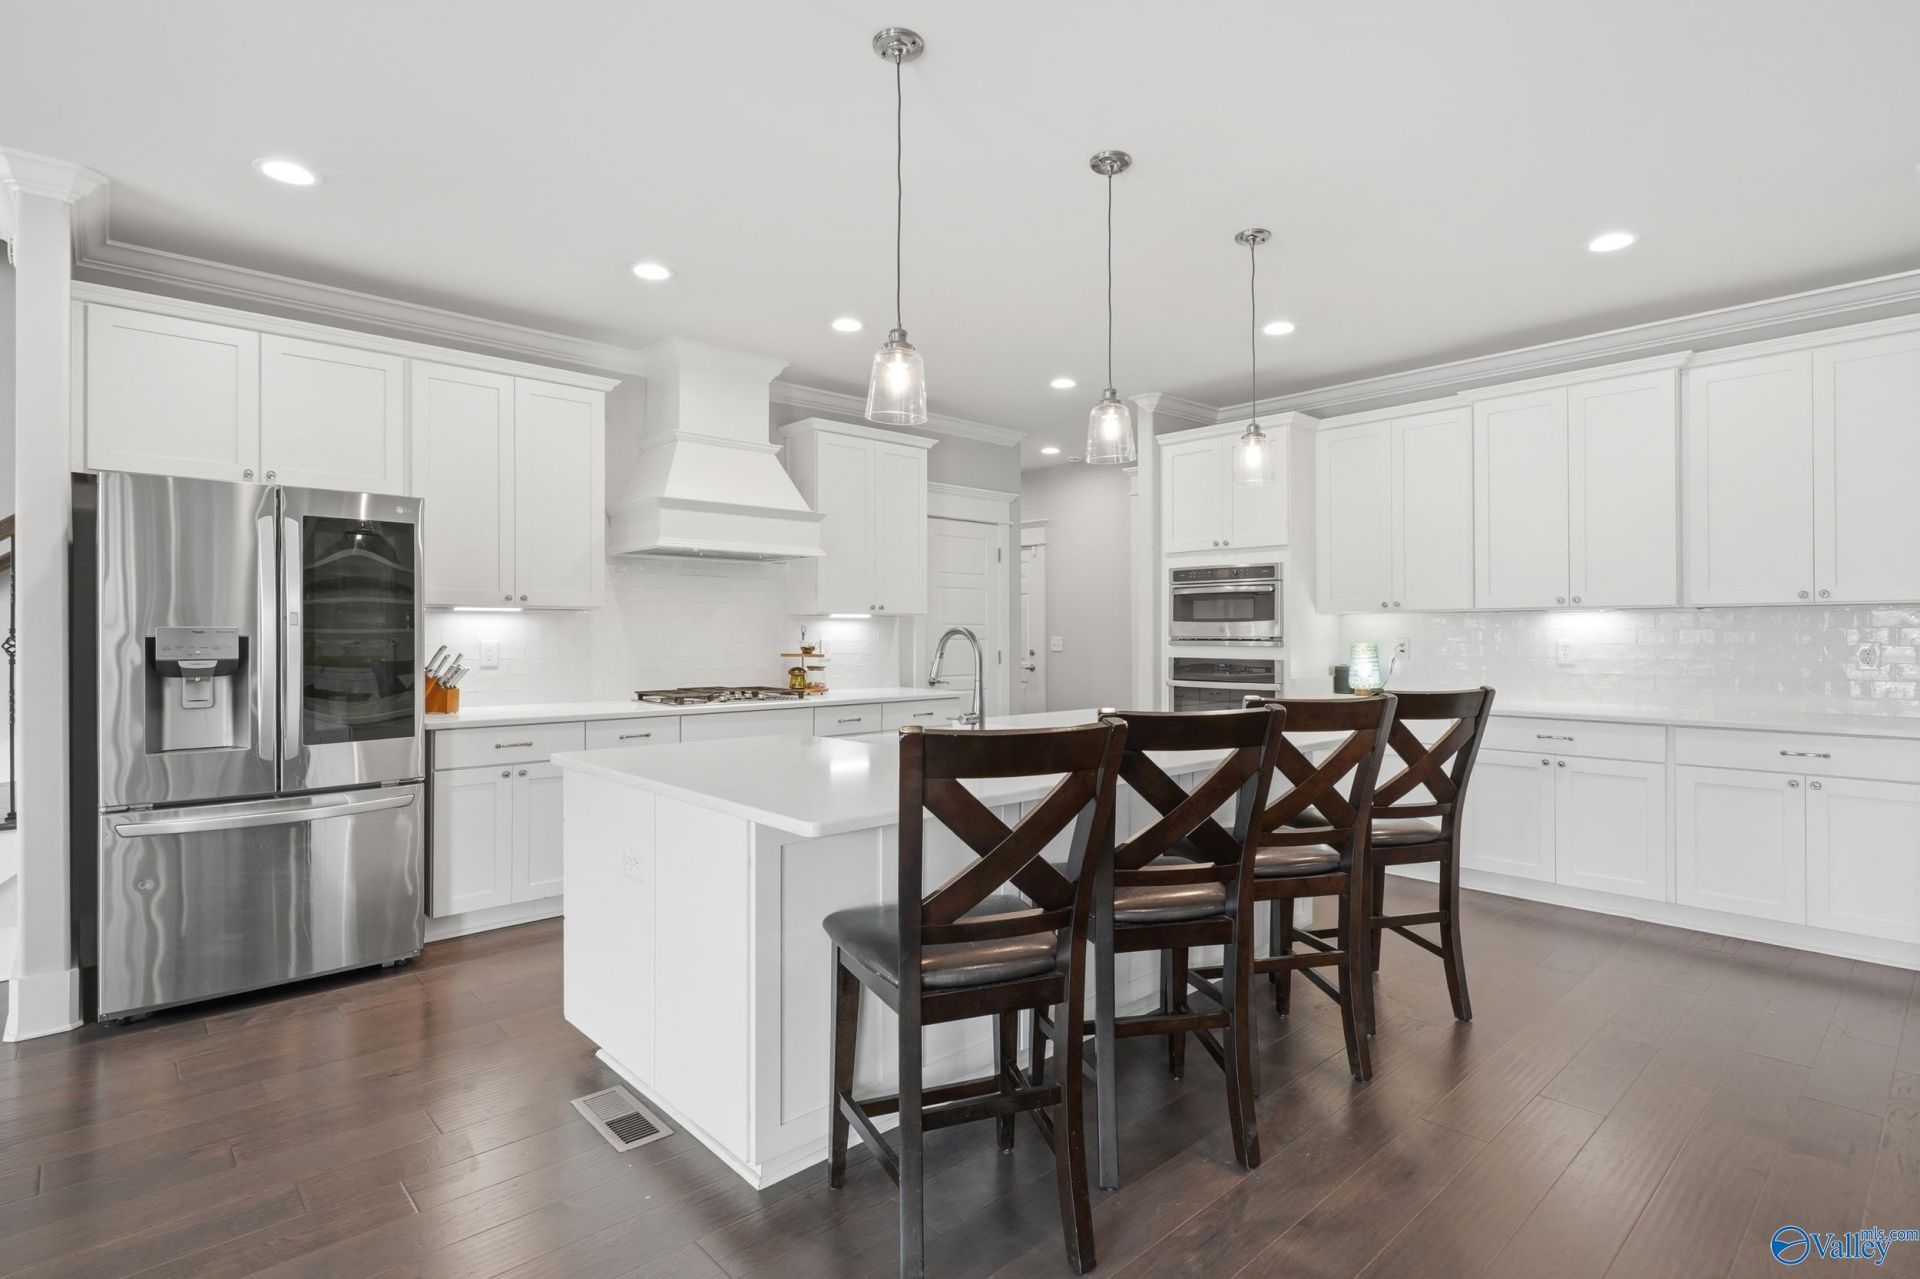
Like-new Woodland quality without the wait of new construction. Heritage, LMS, JCHS. The Tyler floor plan offers 4 beds and 4.5 baths with two isolated main-level suites, plus two upstairs ensuite bedrooms separated by oversized bonus living areas. A central kitchen with 36 gas cooktop, double ovens, large island, walk-in pantry, and butler's pantry connects multiple living and dining spaces, giving everyone room to gather or spread out. Outside, enjoy the pool, elevated deck, grassy backyard, and three-car garage with friends/family entry. An established neighborhood, substantial space, and a layout designed to serve the way you live now?and adapt as life changes.
Property Features
Property Type: Residential - Single Family
Basement: Crawl Space
Cooling: Central 2,Electric
Fireplaces: 2
Heating: Central 2,Electric
Lot Size: 0.35 Acres
Stories: 2.0
Year Built: 2020
Feature Descriptions
Appliances: Oven, Double Oven, Dishwasher, Microwave, Refrigerator, Disposal, Electric Water Heater
Bathrooms Full: 4
Bathrooms Half: 1
Builder: WOODLAND HOMES OF HUNTSVILLE
Cooling Y/N: Yes
Days on Site: 31
Exterior: Curb/Gutters, Sidewalk, Undgrnd Util, Sprinkler Sys, Park Near By, Drive-Concrete
Fireplace: Gas Log, Two
Fireplace Y/N: Yes
Heating Y/N: Yes
Hoa Fees: $500/Annually
HOA Y/N: Yes
Lot Dimensions: 150 x 100
Parcel #: 17 01 01 0 007 022.000
Parking: Garage-Three Car, Garage-Attached, Garage Faces Side
Patio/Porch: Covered Deck, Patio, Deck, Front Porch, Covered Porch
Sewer: Public Sewer
Swimming Pool: Yes
Water: Public
Local Schools
High School: Jamesclemens
Middle School: Liberty
Elementary School: Heritage
Listed By / Shown By
Listed By
Agency Name: Exp Realty LLC
Shown By
Agent Name: Robin Gerrish
Agent Phone: (256) 374-9139
Agency Title: Crye-Leike Real Estate Services

Source: Huntsville/Valley MLS
Estimate Your Payment
Estimated Payment
$ 2,139.65 per month $1,891.73 Principal & Interest $0.00 Property Tax (data not provided by mls) $247.92 Homeowner's InsuranceChange Payment Information
Privacy Policy / DMCA Notice / ADA Accessibility


This site is hosted, designed and copyright
© 1994 - 2026 by
Delta Media Group, Inc. -- Patent Pending --
113 Parker Hall Drive | MLS# 21922712
This single family home located at 113 Parker Hall Drive, Madison, AL 35756 is currently listed for sale with an asking price of $850,000. This property was built in 2020 and has 4 bedrooms and 4 full and 1 partial baths with 4440 sq. ft. Parker Hall Drive is located in the Parker Hall subdivision. Search Parker Hall real estate on robingerrish.crye-leike.com today.