Robin Gerrish

BEDS5
BATHS2 full 1 partial
SQUARE FEET1,918
MLS#21923789
STATUSActive
PROPERTY TYPEResidential - Single Family
SUBDIVISIONLily Flagg Acres
Property Description
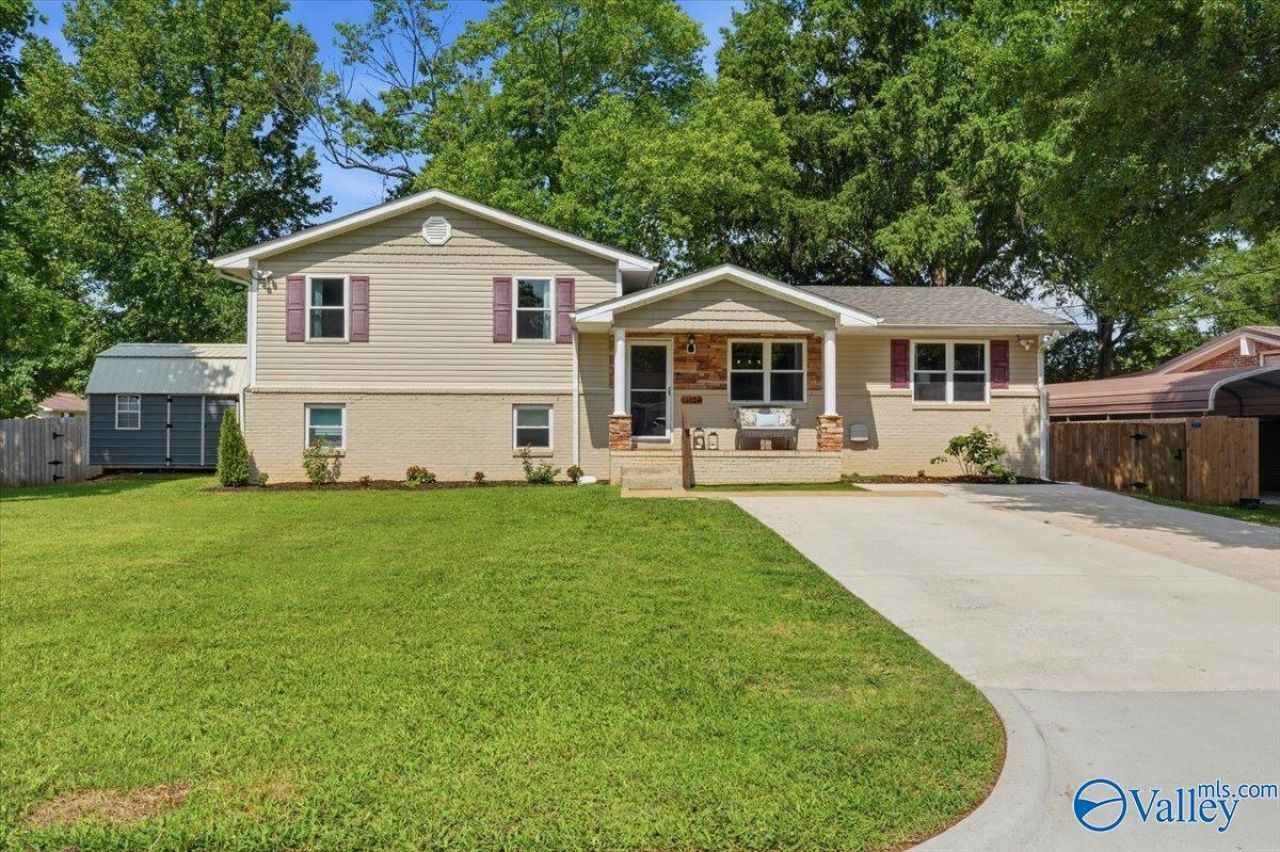
COMFORT ON CRESTFIELD! Welcome home to this terrific tri-level 1918 sqft home boasting a remodeled kitchen, energy efficient upgrades, and NEW ROOF 2026! Enter from the expanded driveway to the family room with LVP flooring thru to the kitchen with expansive cabinetry, large pantry, and granite counters with stone backsplash and stainless appliances. Head upstairs to the 2 full bathrooms, master bedroom, and 2 additional bedrooms - all with refinished hardwoods! Downstairs hosts the spacious laundry room, ensuite half bath, and 2 additional bedrooms. Head out the dining room to the spacious and shady backyard with privacy fence, astroturf area, and HUGE dog kennel/house and outdoor shed!
Property Features
Property Type: Residential - Single Family
Basement: Crawl Space
Cooling: Central 1,Electric
Heating: Central 1,Electric, Natural Gas
Lot Size: 0.28 Acres
Year Built: 1964
Feature Descriptions
Appliances: Dishwasher, Microwave, Refrigerator, Gas Oven, Disposal, Tankless Water Heater, Security System
Bathrooms Full: 2
Bathrooms Half: 1
Cooling Y/N: Yes
Days on Site: 17
Exterior: Det. Bldg, Sidewalk, Drive-Concrete
Foundation: Slab
Heating Y/N: Yes
Parcel #: 1809314003085000
Parking: Driveway-Concrete
Patio/Porch: Covered Porch
Rooms Total: 8
Security: yes
Sewer: Public Sewer
Water: Public
Windows: Double Pane Windows
Local Schools
High School: Grissom High School
Middle School: Mountain Gap
Elementary School: Weatherly Heights
Listed By / Shown By
Listed By
Agency Name: Legend Realty
Shown By
Agent Name: Robin Gerrish
Agent Phone: (256) 374-9139
Agency Title: Crye-Leike Real Estate Services

Source: Huntsville/Valley MLS
Estimate Your Payment
Estimated Payment
$ 855.86 per month $756.69 Principal & Interest $0.00 Property Tax (data not provided by mls) $99.17 Homeowner's InsuranceChange Payment Information
Privacy Policy / DMCA Notice / ADA Accessibility


This site is hosted, designed and copyright
© 1994 - 2026 by
Delta Media Group, Inc. -- Patent Pending --
11028 Crestfield Drive Se | MLS# 21923789
This single family home located at 11028 Crestfield Drive Se, Huntsville, AL 35803 is currently listed for sale with an asking price of $340,000. This property was built in 1964 and has 5 bedrooms and 2 full and 1 partial baths with 1918 sq. ft. Crestfield Drive Se is located in the Lily Flagg Acres subdivision. Search Lily Flagg Acres real estate on robingerrish.crye-leike.com today.