Robin Gerrish

BEDS3
BATHS1 full
SQUARE FEET1,907
MLS#21925147
STATUSActive
PROPERTY TYPEResidential - Single Family
SUBDIVISIONLily Flagg Acres
Property Description
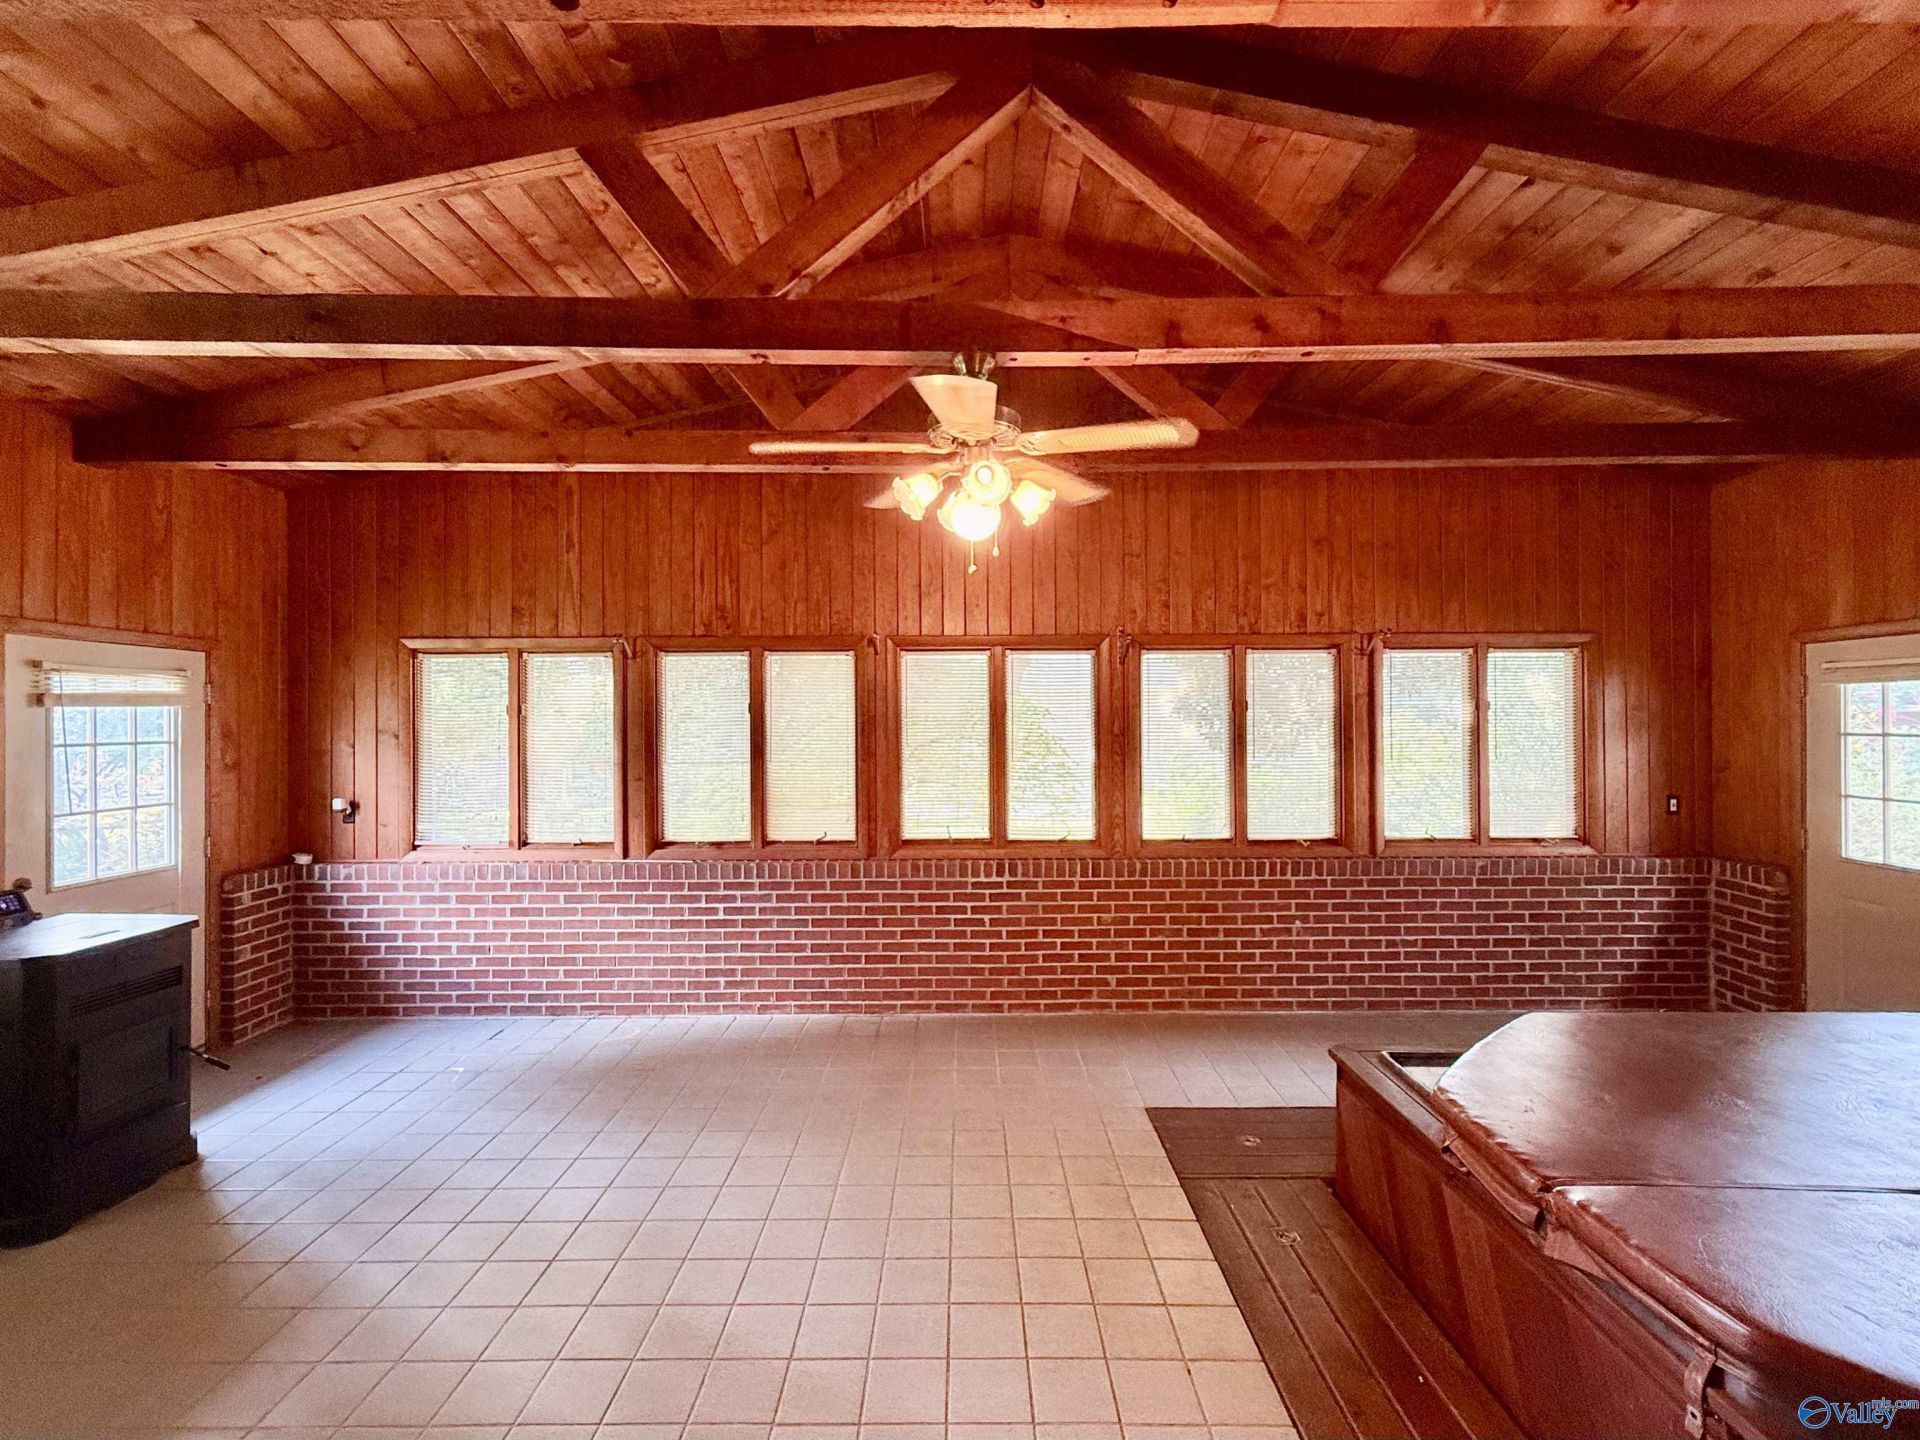
Welcome to one of South Hsv's most unique home. Not your average gray & white flip with its vaulted ceilings & wooden beams in your 428 sqft cabin-like sunroom! Powered Workshop! Dedicated sprinkler system for lush landscaping. Quality wood cabinets w/storage system. Cozy den w/fireplace & entertainment bar! Easy flow floorplan with timeless craftsmanship throughout and beautiful updates while preserving its original character. So much possibility in this move-in-ready home! Convenience: 5 mins or less = Publix, Walmart, Starbucks, Hays Farm, Greenway trails, Grissom High. 15 mins or less = Redstone Arsenal, Hsv Hospital, Downtown. Take the Virtual Tour!
Property Features
Property Type: Residential - Single Family
Basement: Crawl Space
Cooling: Central 1
Fireplaces: 1
Heating: Central 1
Home Style: Ranch/1 Story, Traditional
Lot Size: 0.28 Acres
Stories: 1.0
Feature Descriptions
Appliances: Cooktop, Oven, Dishwasher, Microwave, Disposal, Other, Electric Water Heater
Bathrooms Full: 1
Cooling Y/N: Yes
Days on Site: 1
Exterior: Det. Bldg, Fireplace, Curb/Gutters, Sprinkler Sys, Drive-Concrete, See Remarks
Fireplace: Outside, One
Fireplace Y/N: Yes
Heating Y/N: Yes
Lot Dimensions: 90 x 135 x 90 x 135
Parcel #: 1809323002095.000
Parking: Garage-Two Car
Patio/Porch: Covered Porch
Rooms Total: 10
Sewer: Public Sewer
Water: Public
Local Schools
High School: Grissom High School
Middle School: Mountain Gap
Elementary School: Weatherly Heights
Listed By / Shown By
Listed By
Agency Name: Legend Realty
Shown By
Agent Name: Robin Gerrish
Agent Phone: (256) 374-9139
Agency Title: Crye-Leike Real Estate Services

Source: Huntsville/Valley MLS
Estimate Your Payment
Estimated Payment
$ 717.41 per month $634.29 Principal & Interest $0.00 Property Tax (data not provided by mls) $83.13 Homeowner's InsuranceChange Payment Information
Privacy Policy / DMCA Notice / ADA Accessibility


This site is hosted, designed and copyright
© 1994 - 2026 by
Delta Media Group, Inc. -- Patent Pending --
11022 Mcbride Drive | MLS# 21925147
This single family home located at 11022 Mcbride Drive, Huntsville, AL 35803 is currently listed for sale with an asking price of $285,000. This property has 3 bedrooms and 1 full baths with 1907 sq. ft. Mcbride Drive is located in the Lily Flagg Acres subdivision. Search Lily Flagg Acres real estate on robingerrish.crye-leike.com today.