Robin Gerrish

BEDS5
BATHS5 full 2 partial
SQUARE FEET5,470
MLS#21924808
STATUSActive
PROPERTY TYPEResidential - Single Family
SUBDIVISIONRainbow Landing
Property Description
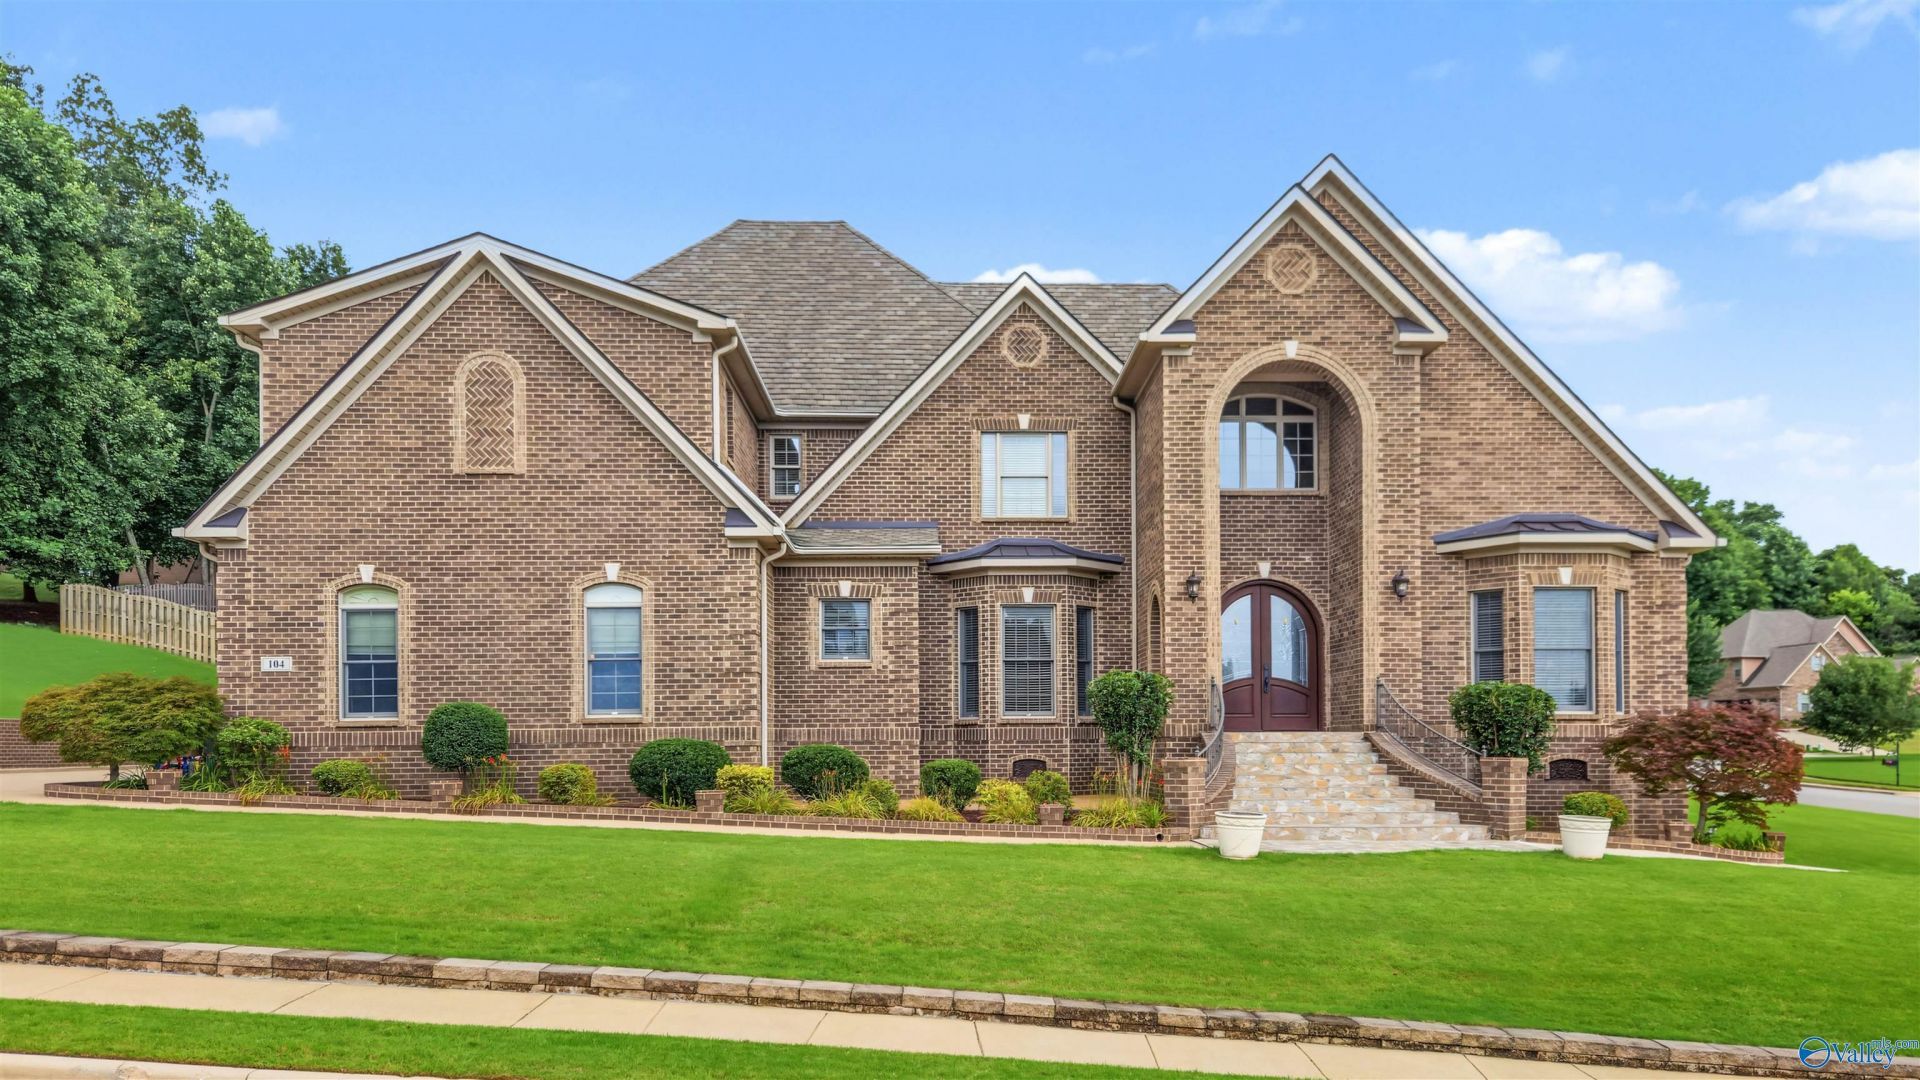
**First Time on the Market** Custom Built 5 Bedroom Home-From the Curb it is evident this home is special! True Craftsmanship can be seen throughout in the detailed trim, crown molding, barrel ceilings, arch ways, art niches and more. The entry says luxury and when you step in it says Welcome. The Master Suite is expansive with a sitting room, fireplace and a Spa-like bath featuring a beautifully unique ceiling. The Gourmet Kitchen is sure to be a favorite, Great Family Spaces AND Wonderful Outdoor Year-Round Living! No detail overlooked PLUS there is an abundance of storage and even the crawl space is an oasis!! Top Rated Madison City Schools!!
Property Features
Property Type: Residential - Single Family
Basement: Crawl Space
Cooling: Central 2+
Heating: Central 2
Lot Size: 0.48 Acres
Stories: 2.0
Year Built: 2010
Feature Descriptions
Appliances: Dishwasher, Disposal, Double Oven, Microwave, Gas Cooktop, Refrigerator
Bathrooms Full: 5
Bathrooms Half: 2
Community Features: Clubhouse, Common Grounds, Pool, Tennis Court(s)
Cooling Y/N: Yes
Days on Site: 5
Exterior: Corner Lot, Curb/Gutters, Drive-Concrete, View, Sidewalk, Undgrnd Util, Sprinkler Sys
Fireplace: Gas Log, Three +
Fireplace Y/N: Yes
Heating Y/N: Yes
Hoa Fees: $650/Annually
HOA Y/N: Yes
Parcel #: 1508270004005026
Parking: Garage-Three Car, Garage-Attached, Garage Door Opener, Garage Faces Side, Driveway-Concrete, Corner Lot
Patio/Porch: Covered Patio, Patio, Front Porch, Screened Porch
Sewer: Public Sewer
Water: Public
Local Schools
High School: Bob Jones
Middle School: Discovery
Elementary School: Rainbow Elementary
Listed By / Shown By
Listed By
Agency Name: Re/Max Unlimited
Shown By
Agent Name: Robin Gerrish
Agent Phone: (256) 374-9139
Agency Title: Crye-Leike Real Estate Services

Source: Huntsville/Valley MLS
Estimate Your Payment
Estimated Payment
$ 3,524.13 per month $3,115.79 Principal & Interest $0.00 Property Tax (data not provided by mls) $408.33 Homeowner's InsuranceChange Payment Information
Privacy Policy / DMCA Notice / ADA Accessibility


This site is hosted, designed and copyright
© 1994 - 2026 by
Delta Media Group, Inc. -- Patent Pending --
104 Grand Vista Drive | MLS# 21924808
This single family home located at 104 Grand Vista Drive, Madison, AL 35758 is currently listed for sale with an asking price of $1,400,000. This property was built in 2010 and has 5 bedrooms and 5 full and 2 partial baths with 5470 sq. ft. Grand Vista Drive is located in the Rainbow Landing subdivision. Search Rainbow Landing real estate on robingerrish.crye-leike.com today.